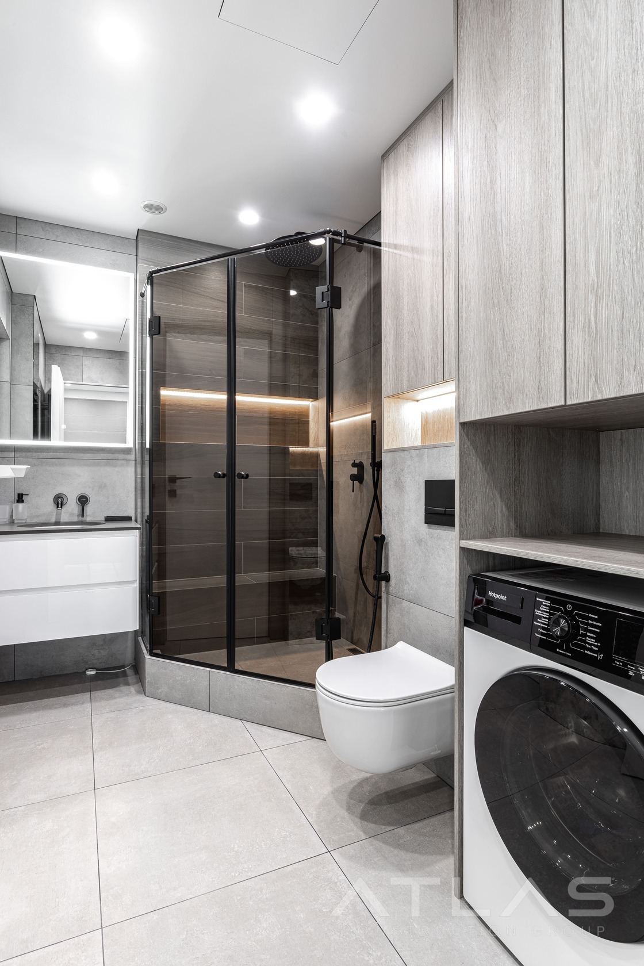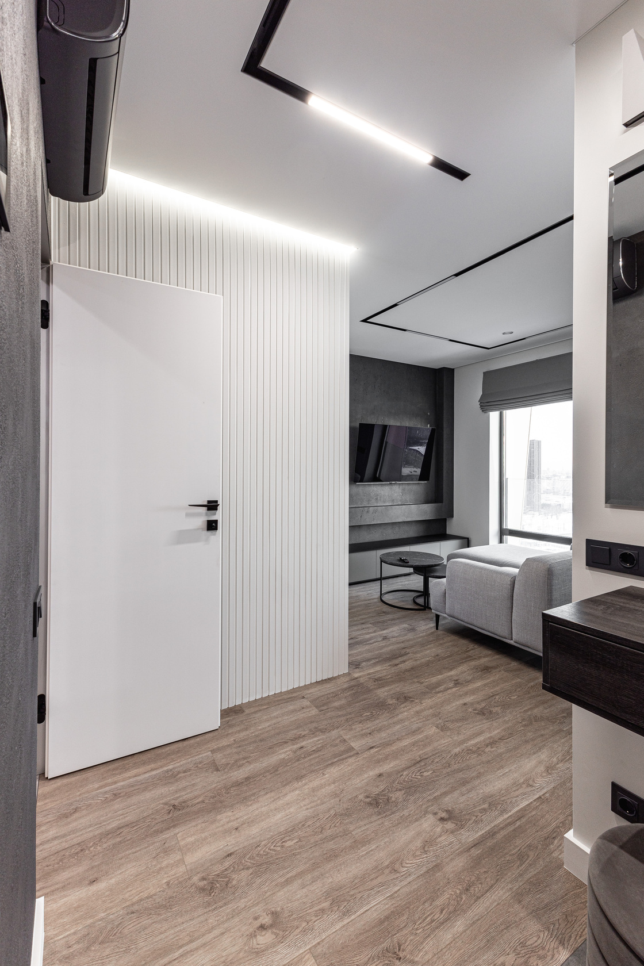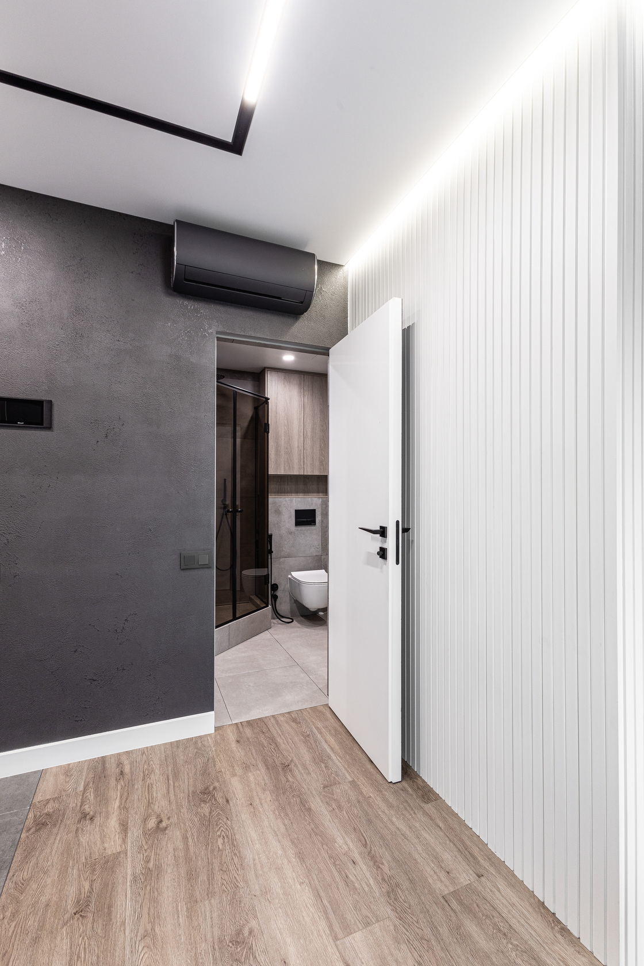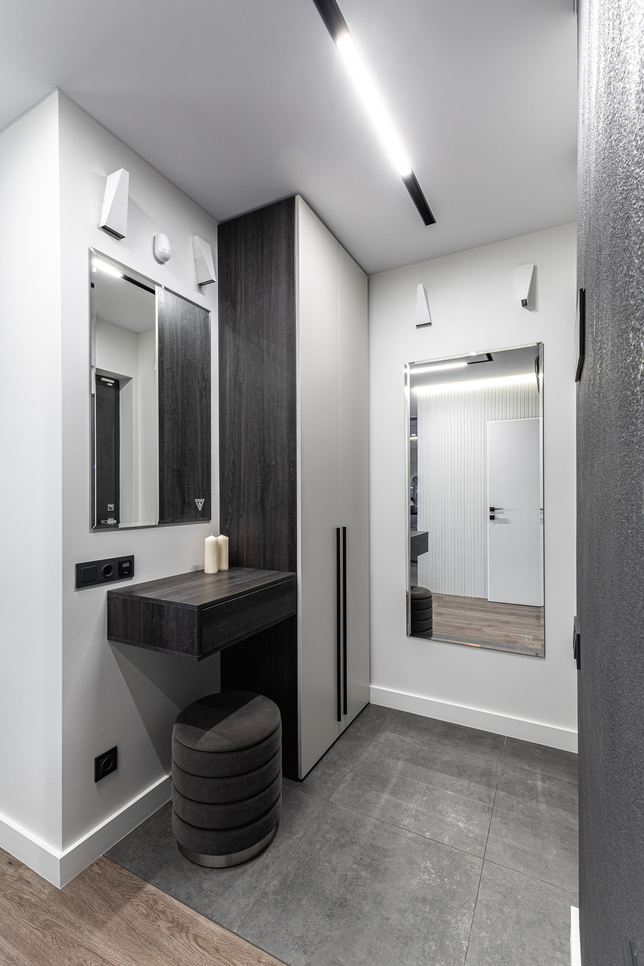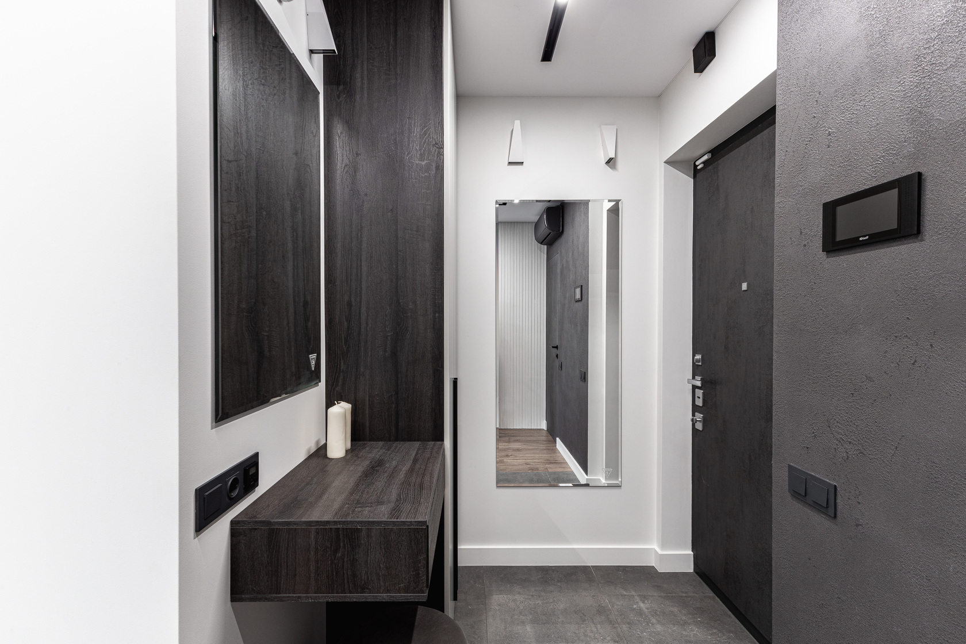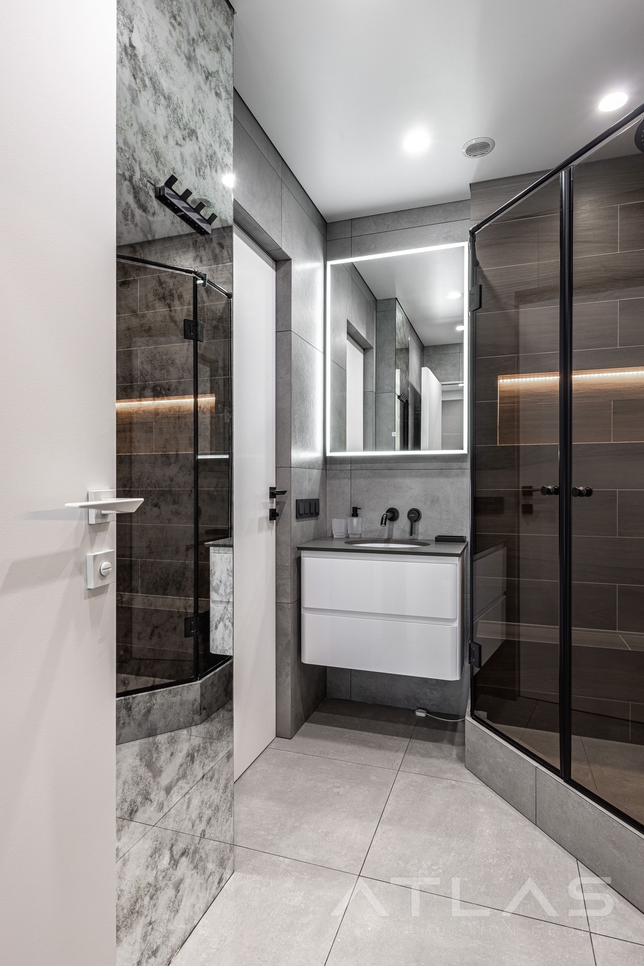
Contemporary bathroom renovation by ATLAS Construction Group with illuminated mirror and floating vanity

ATLAS Construction Group  ·  South Florida

Build the space
you’ve been imagining.

Residential and commercial construction, remodeling, and renovation—planned with care, built with precision, and finished to feel right.

Residential & Commercial

One team, start to finish

Serving South Florida

What we do

Considered work.
Beautifully built.

From a single room to a complete transformation, we bring the planning, craftsmanship, and coordination together under one roof.

Construction

Well-coordinated residential and commercial construction, from the first decisions through the final details.

Remodeling

Kitchens, bathrooms, flooring, walls, ceilings, and interior upgrades shaped around the way you live or work.

Renovation

Thoughtful improvements that bring fresh function, enduring materials, and a refined finish to every space.

THE ART OF THE BUILD

The vision. The details.
The transformation.

From kitchens and bathrooms to entire properties, thoughtful construction begins with a clear point of view.
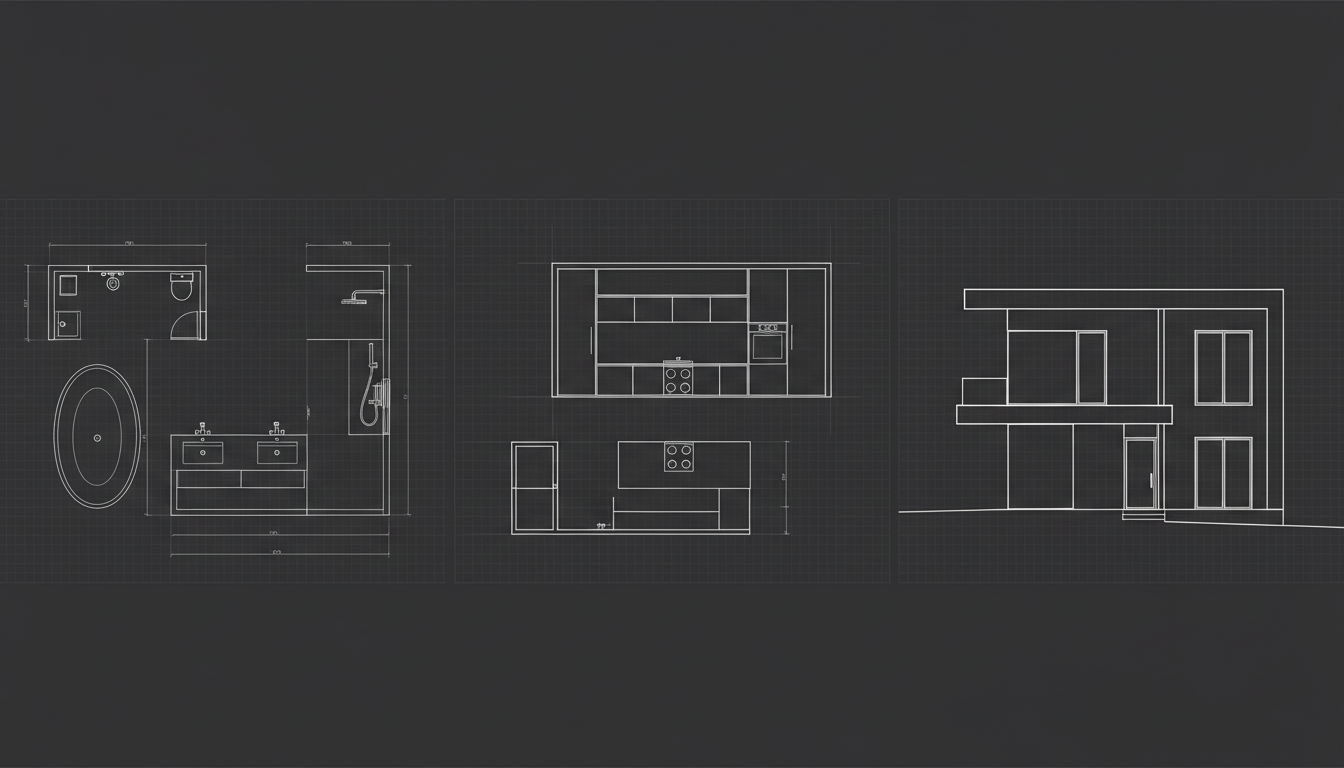
Conceptual architectural line drawings of a bathroom, kitchen and modern home

Illustrative concept drawings • Residential & commercial projects

Selected work

Spaces made for living and working.

A closer look at residential and commercial spaces by ATLAS.
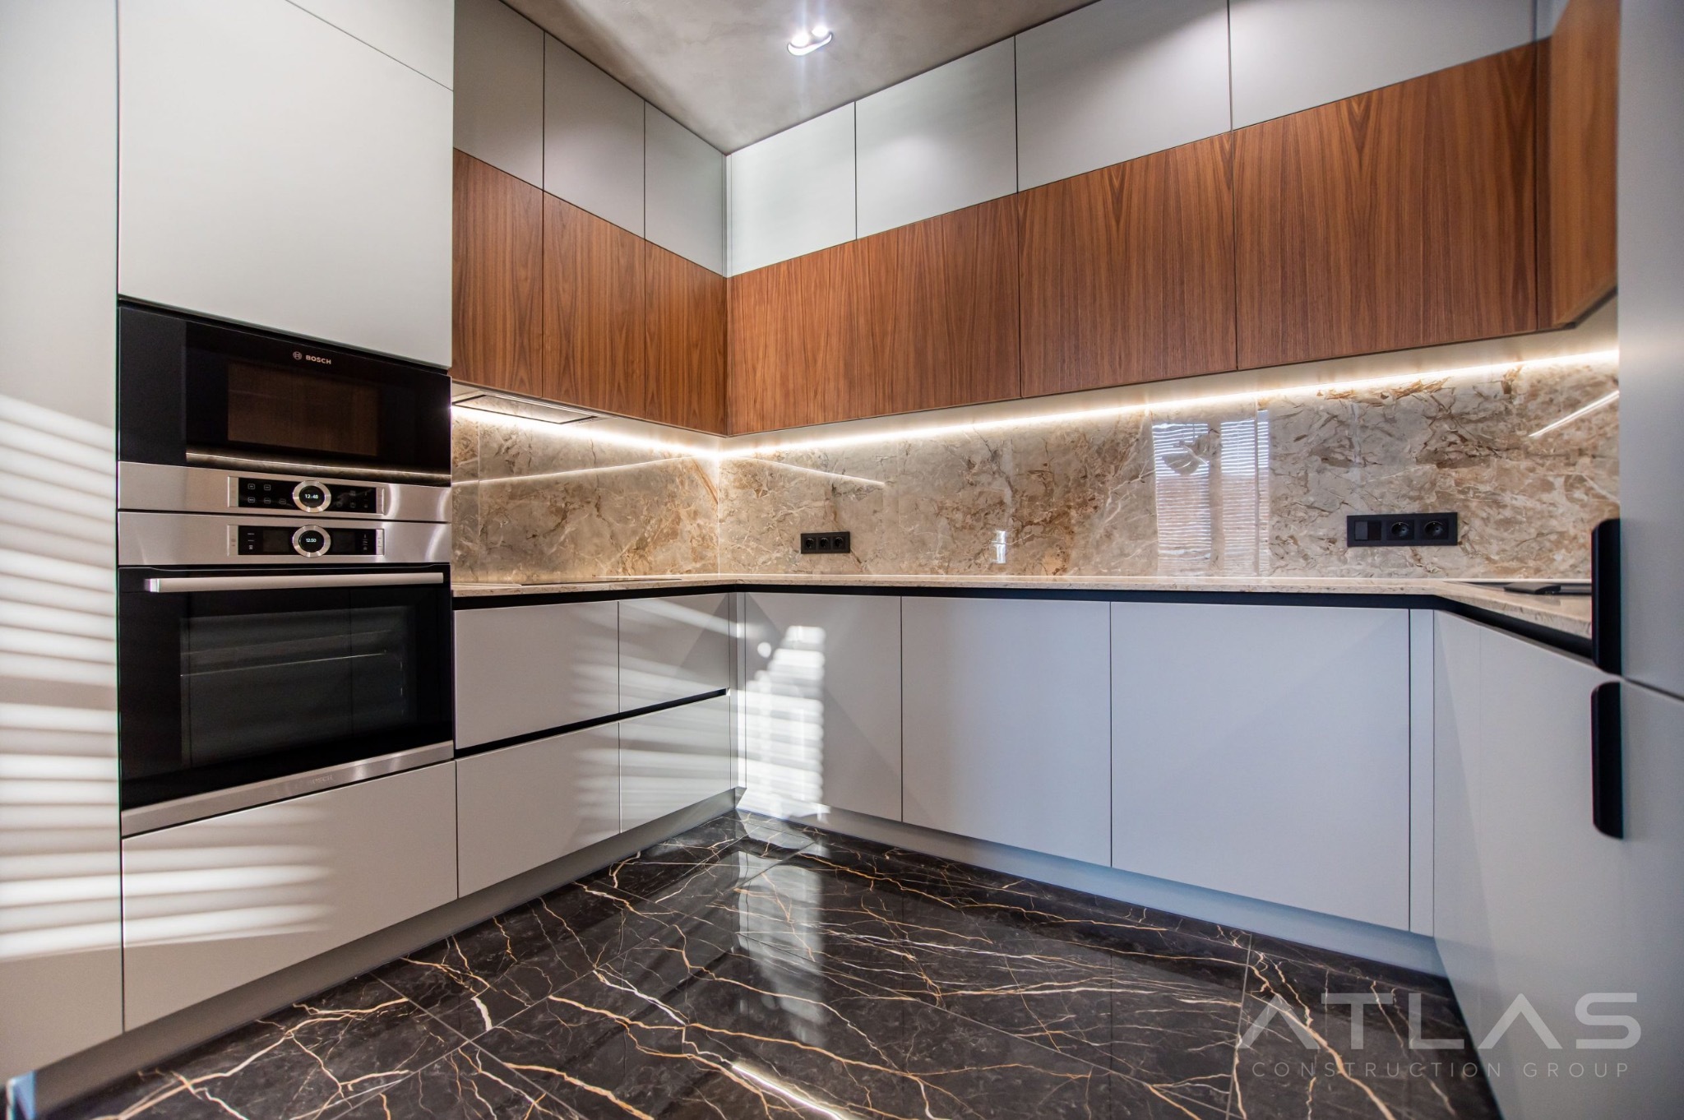
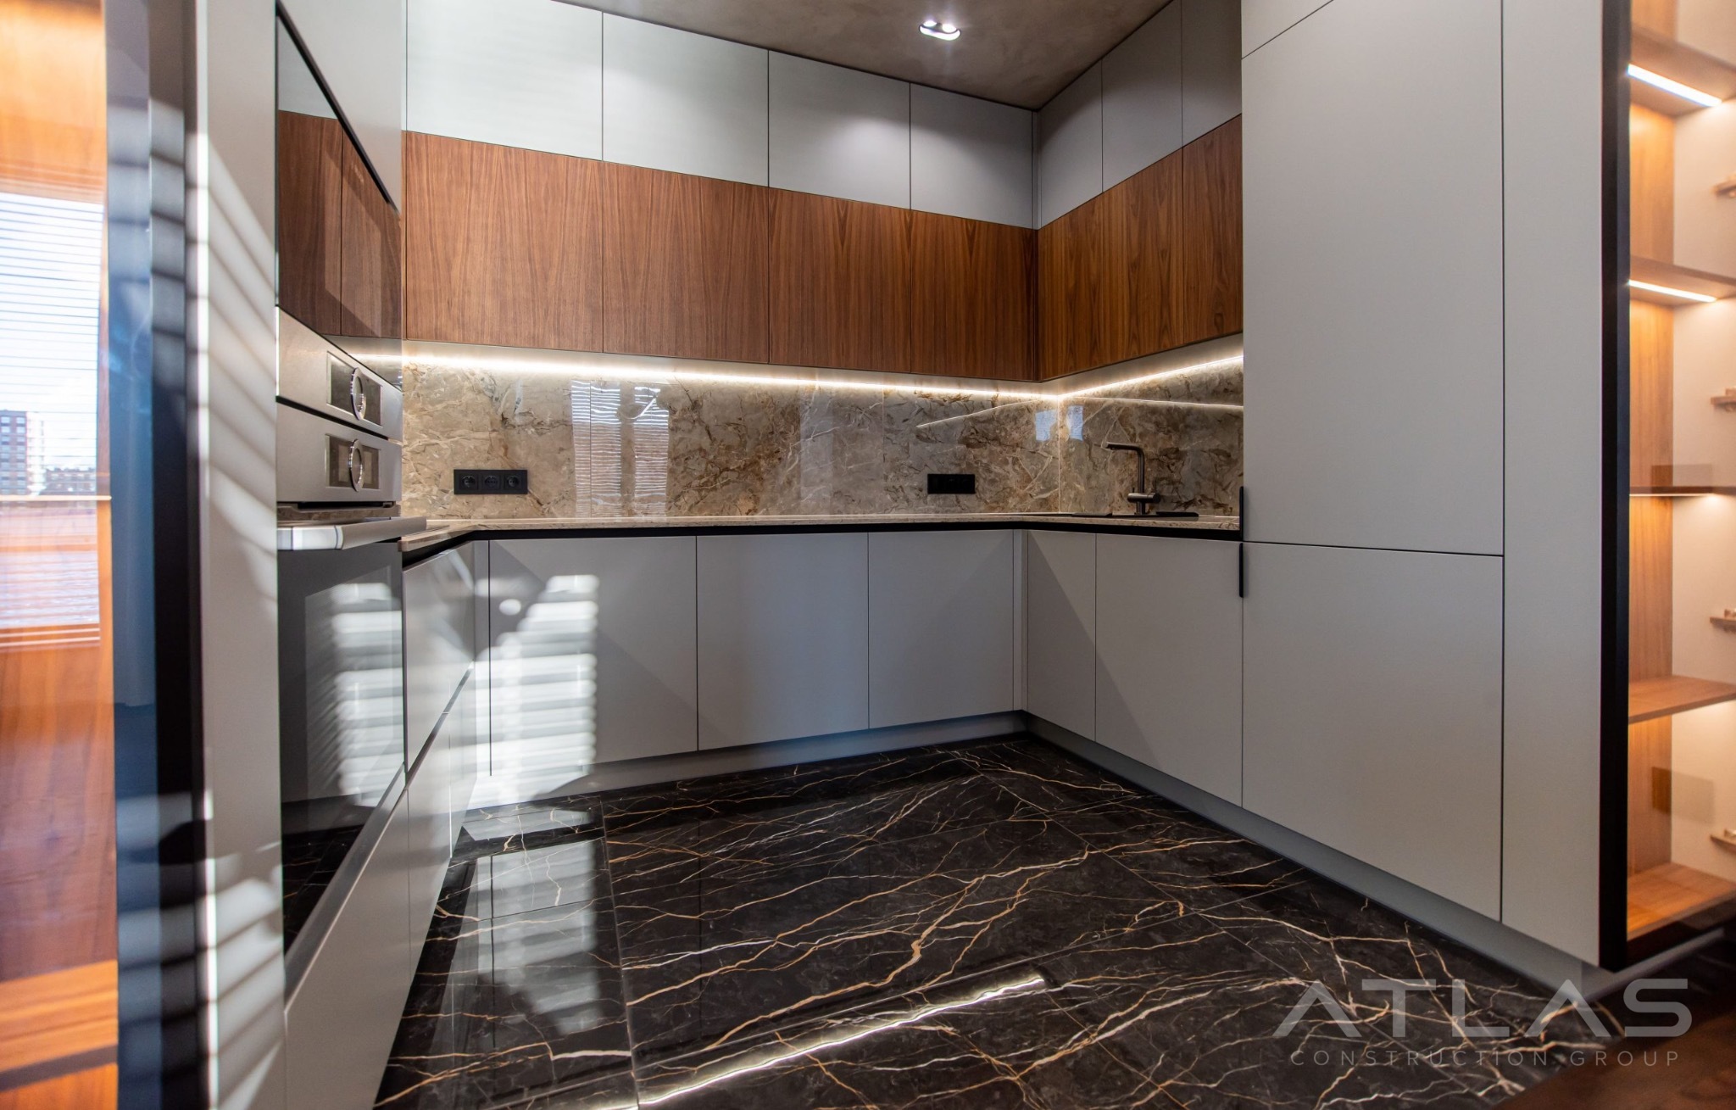
  • Custom kitchen with walnut cabinetry and marble backsplash
  • L-shaped kitchen with walnut cabinets and marble backsplash

Kitchen Renovation

Custom cabinetry, considered surfaces, and a fresh layout for everyday life.

  • Bathroom with glass shower, gray tile, and LED lighting
  • Bathroom with illuminated mirror and floating vanity
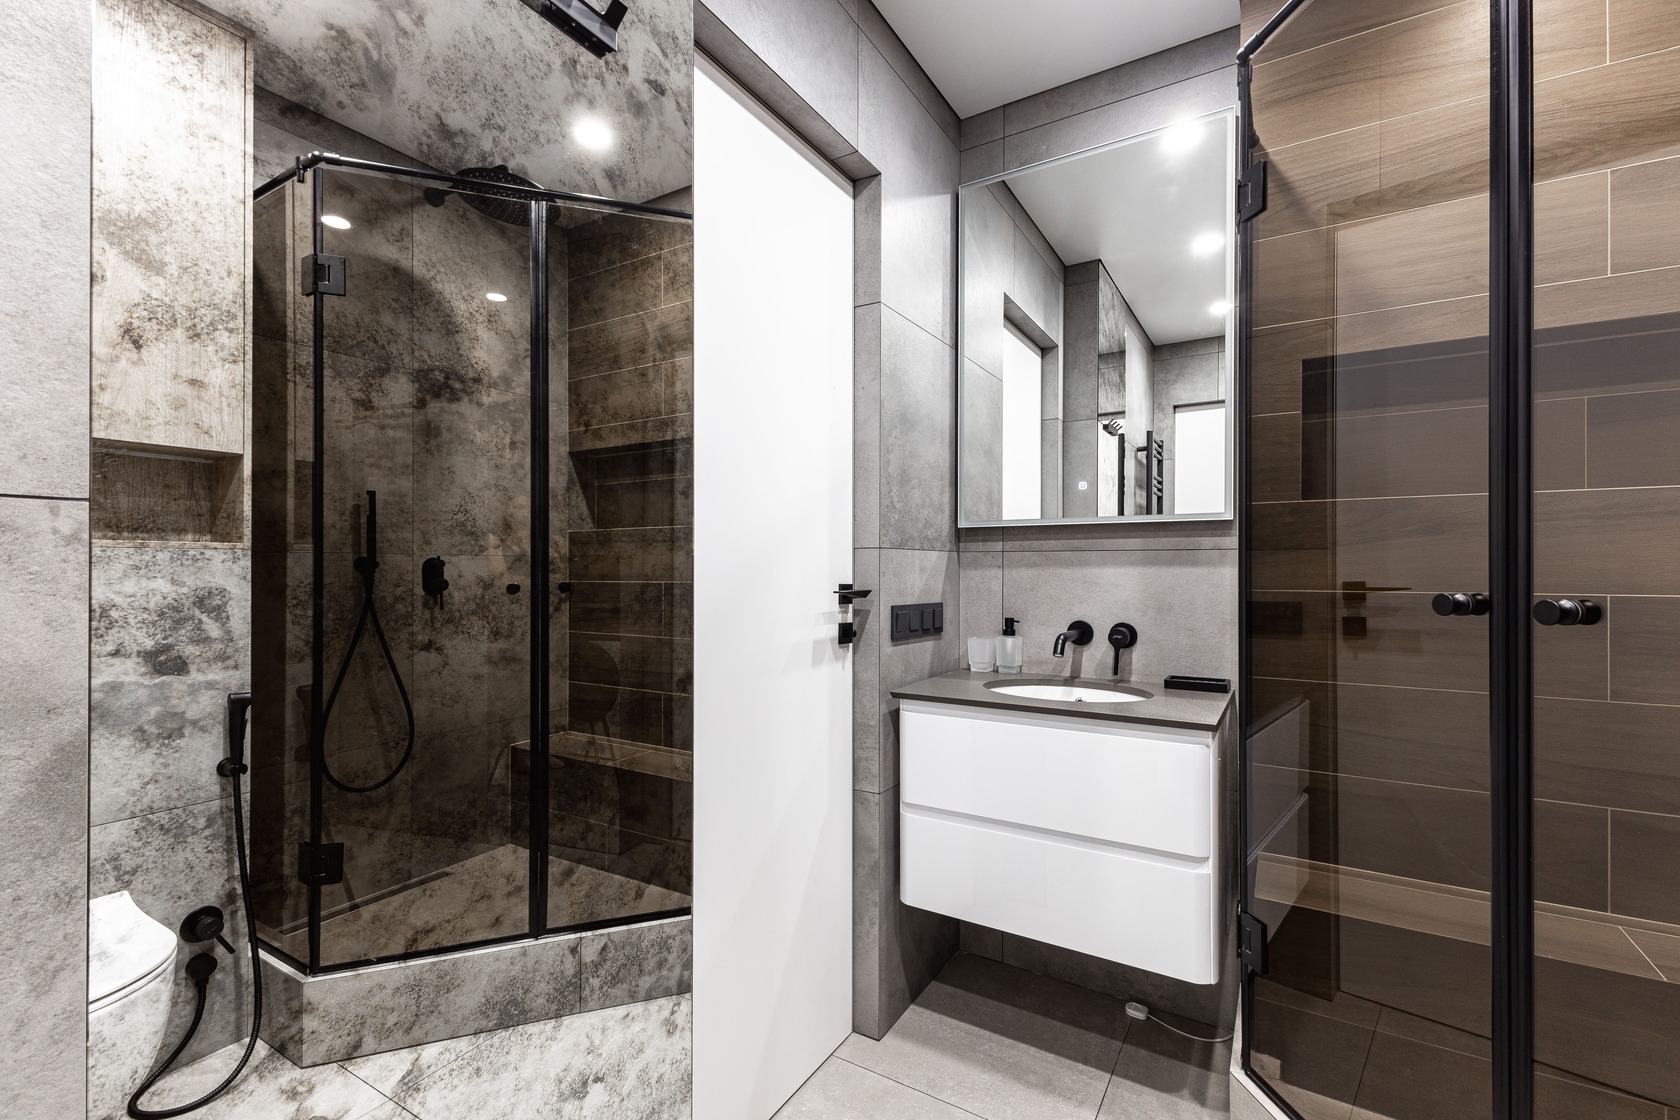
  • Additional view of the bathroom renovation with glazed shower, stone textures and floating vanity

Bathroom Renovation

Clean lines, durable finishes, and details that make the daily routine feel better.

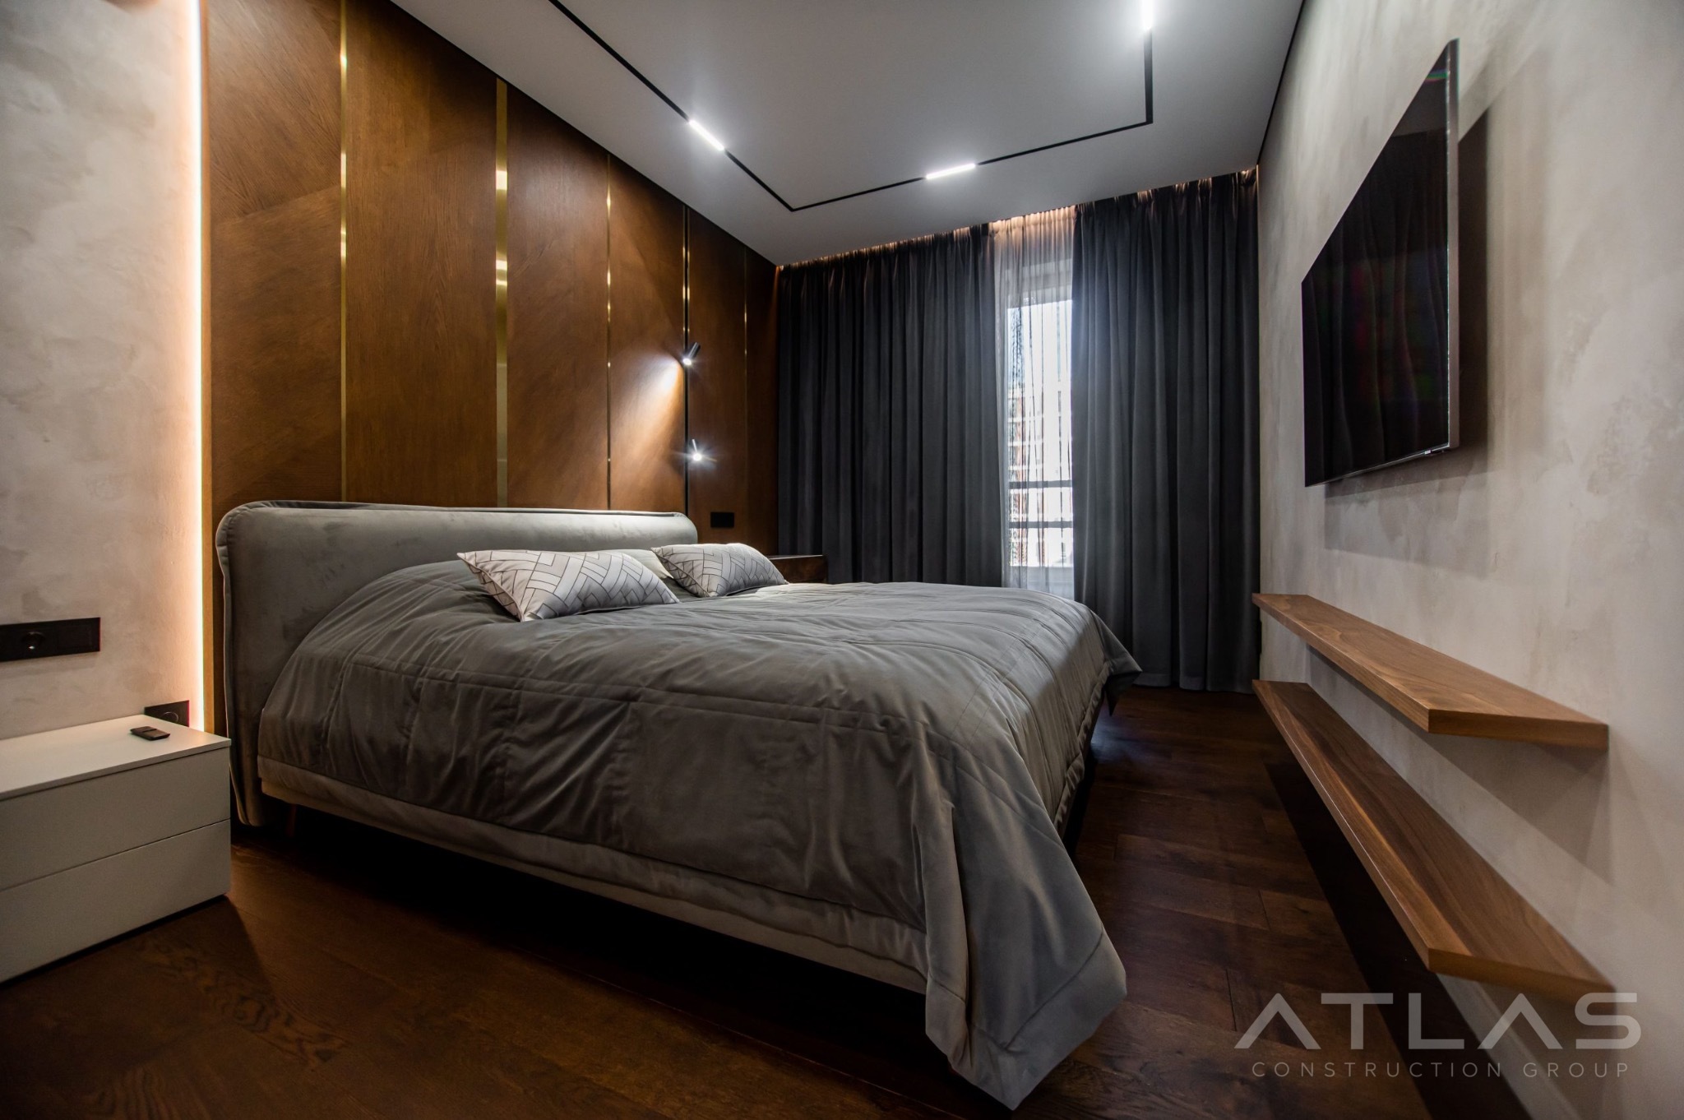
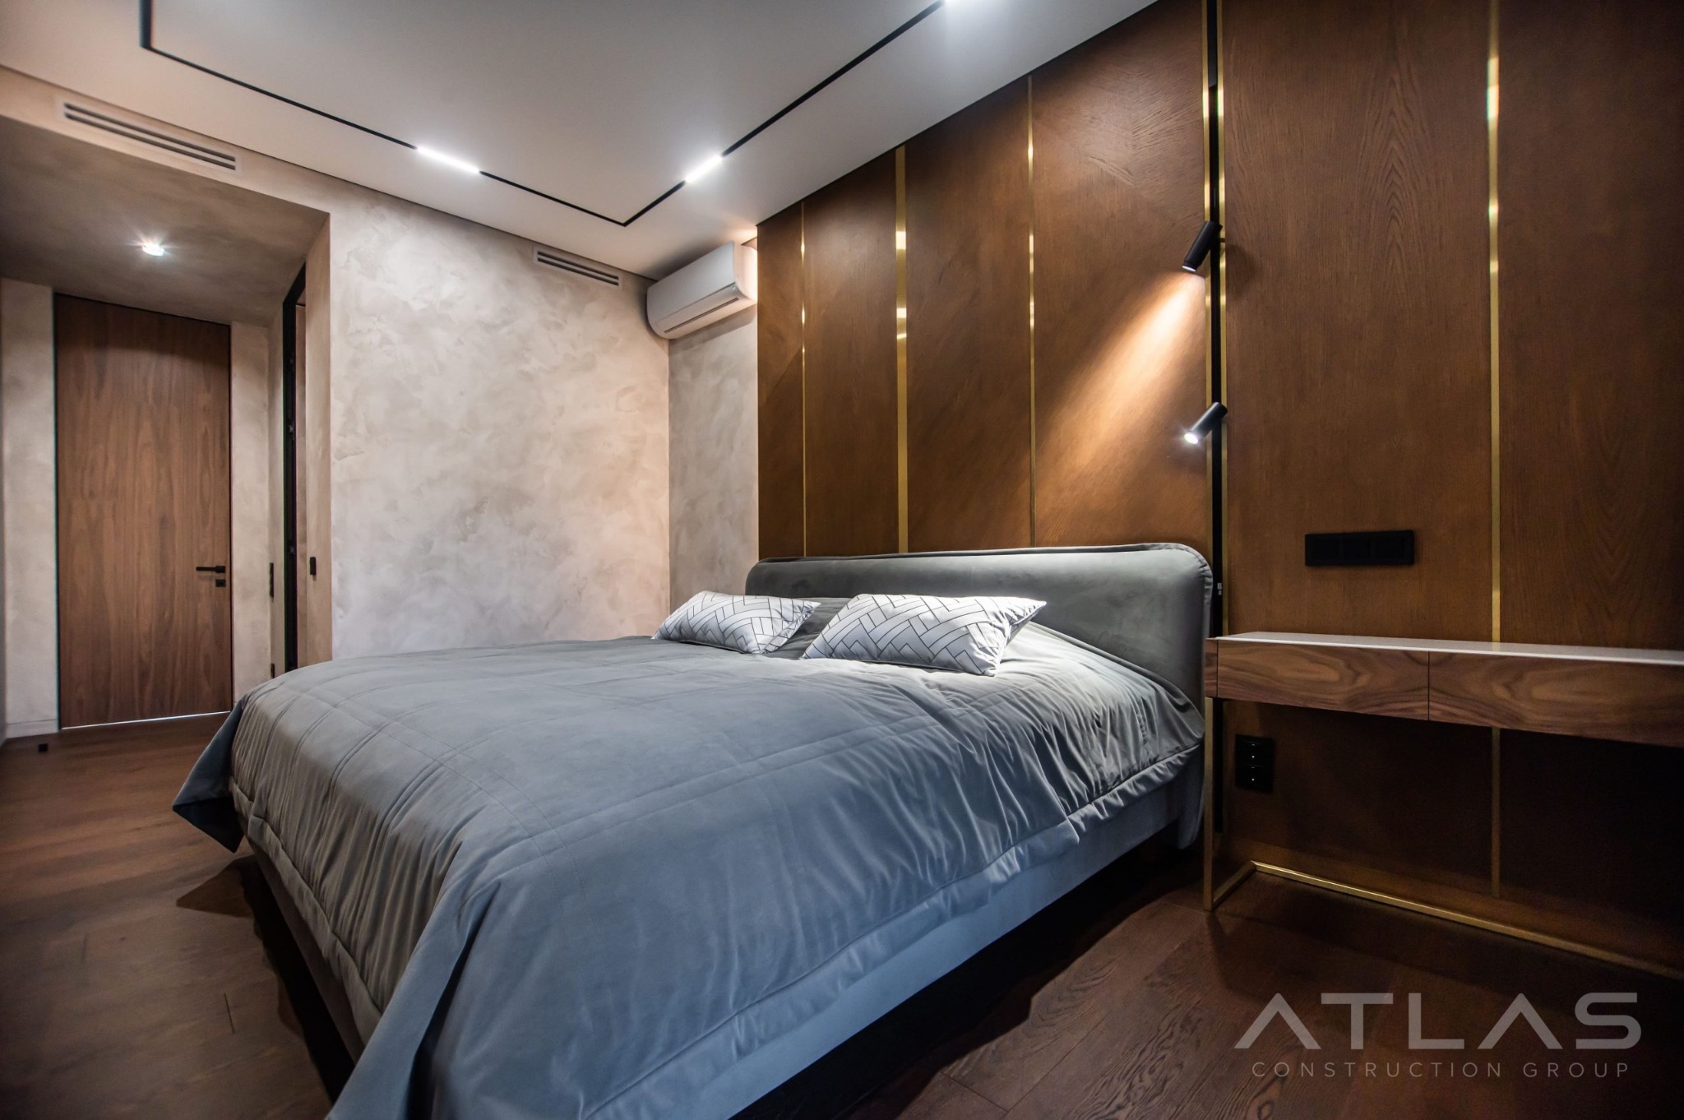
  • Bedroom with walnut wall panels and integrated lighting
  • Bedroom with walnut feature wall and custom nightstand

Bedroom Renovation

A calm, tailored retreat with warm wood detailing and integrated light.

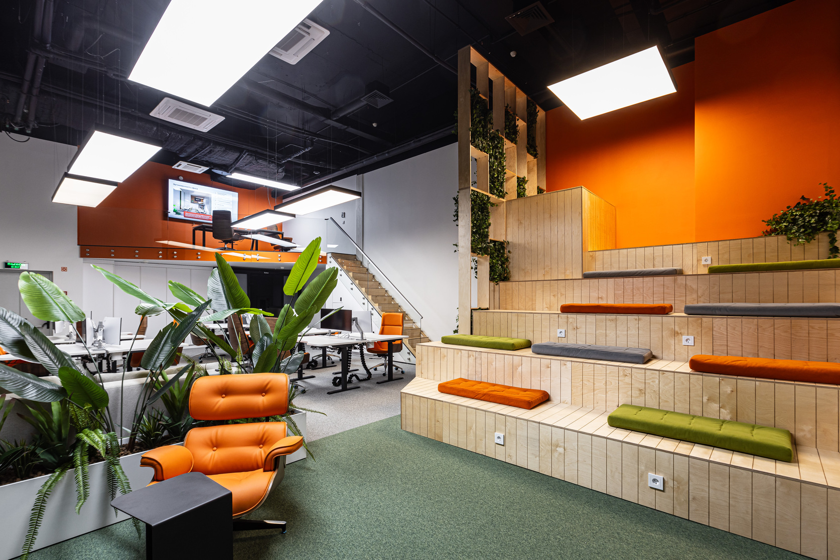
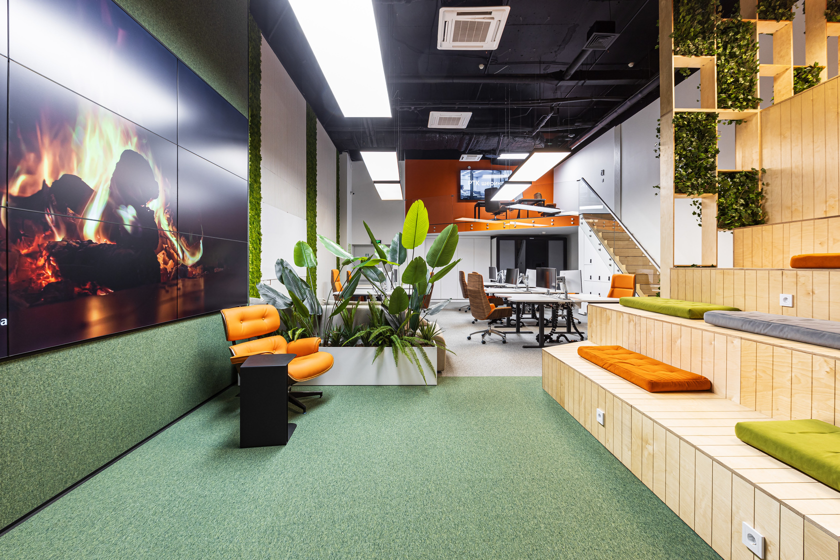
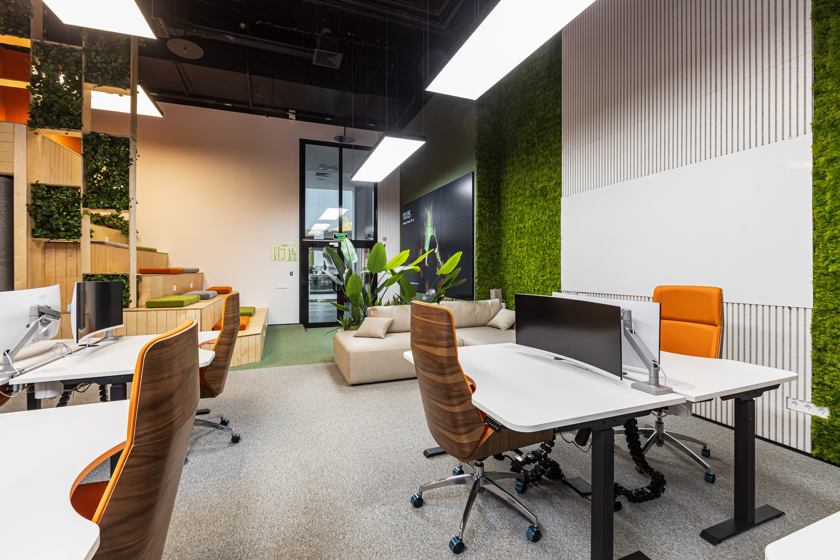
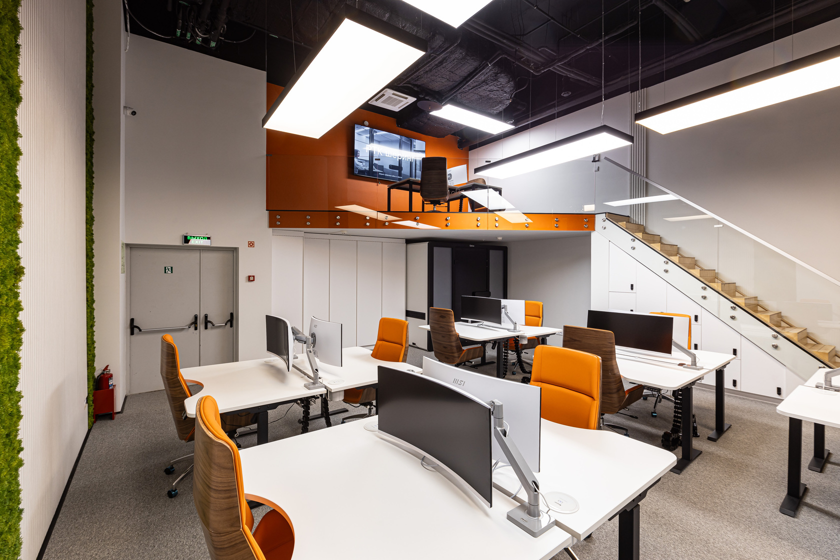
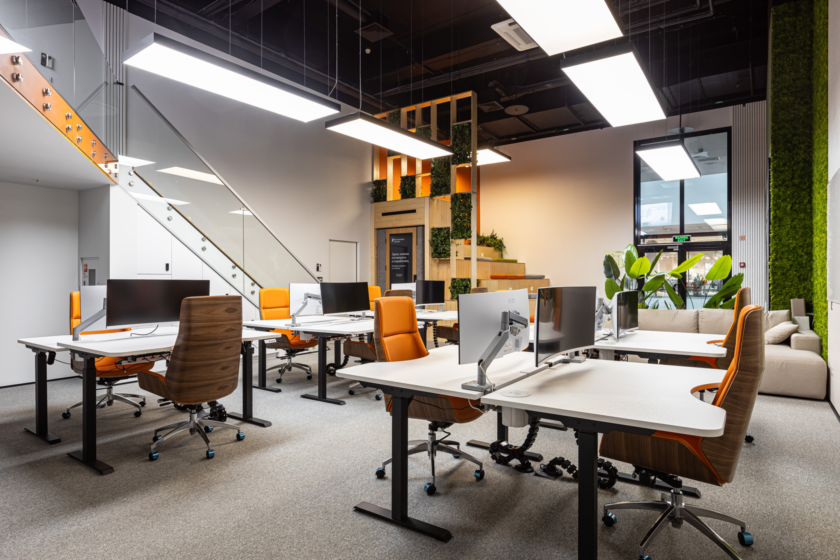
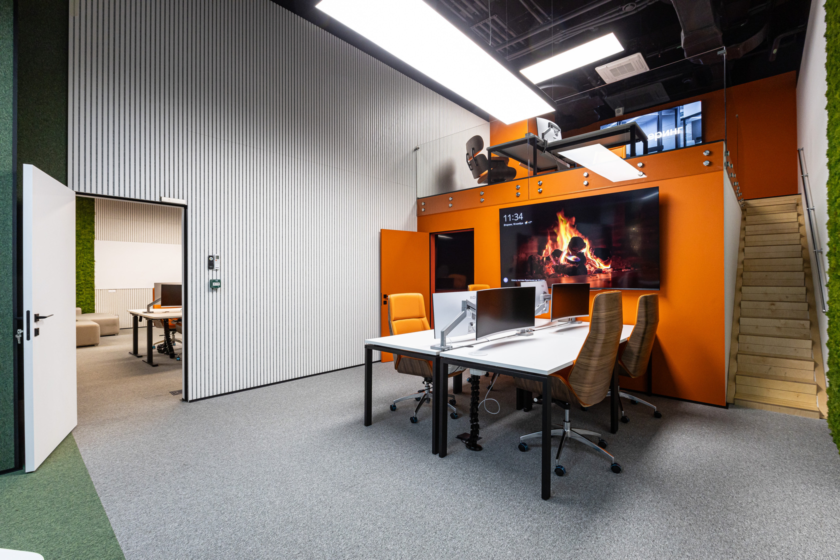
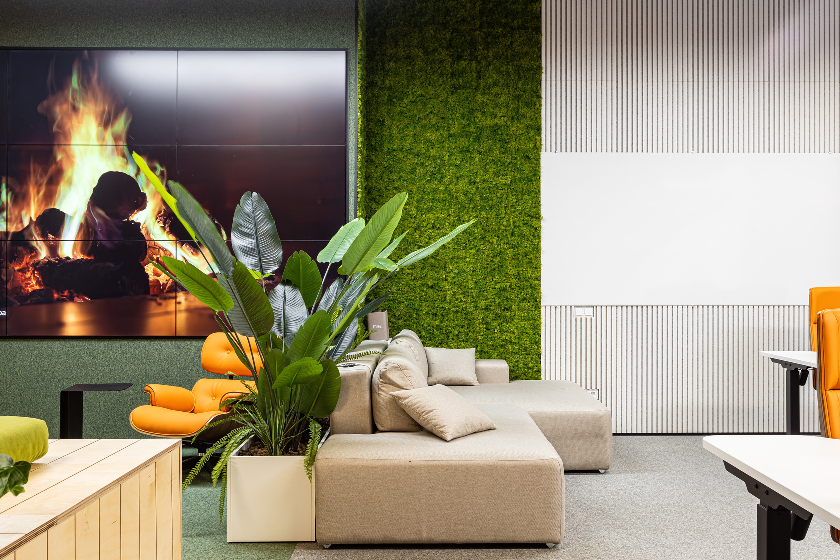
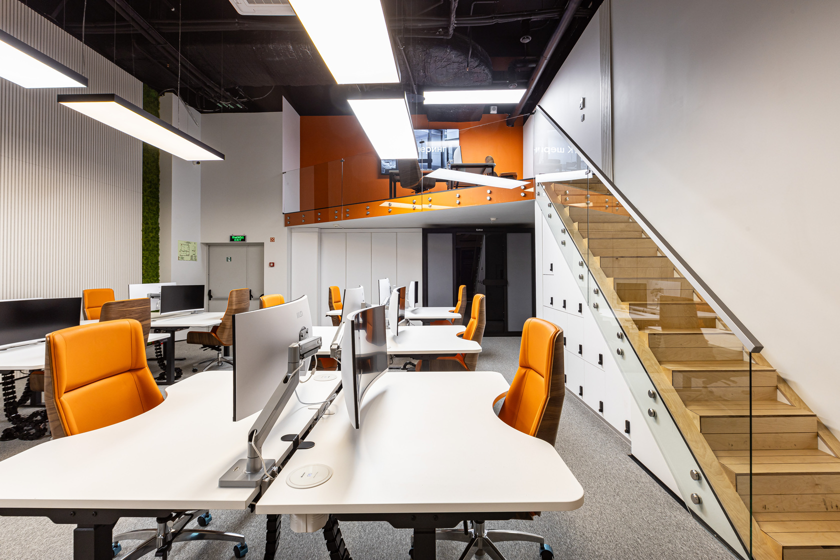
  • Collaborative call center office with open desks, tiered wooden seating, plants, and orange accent walls
  • Call center office — shared workspace
  • Call center office — interior view
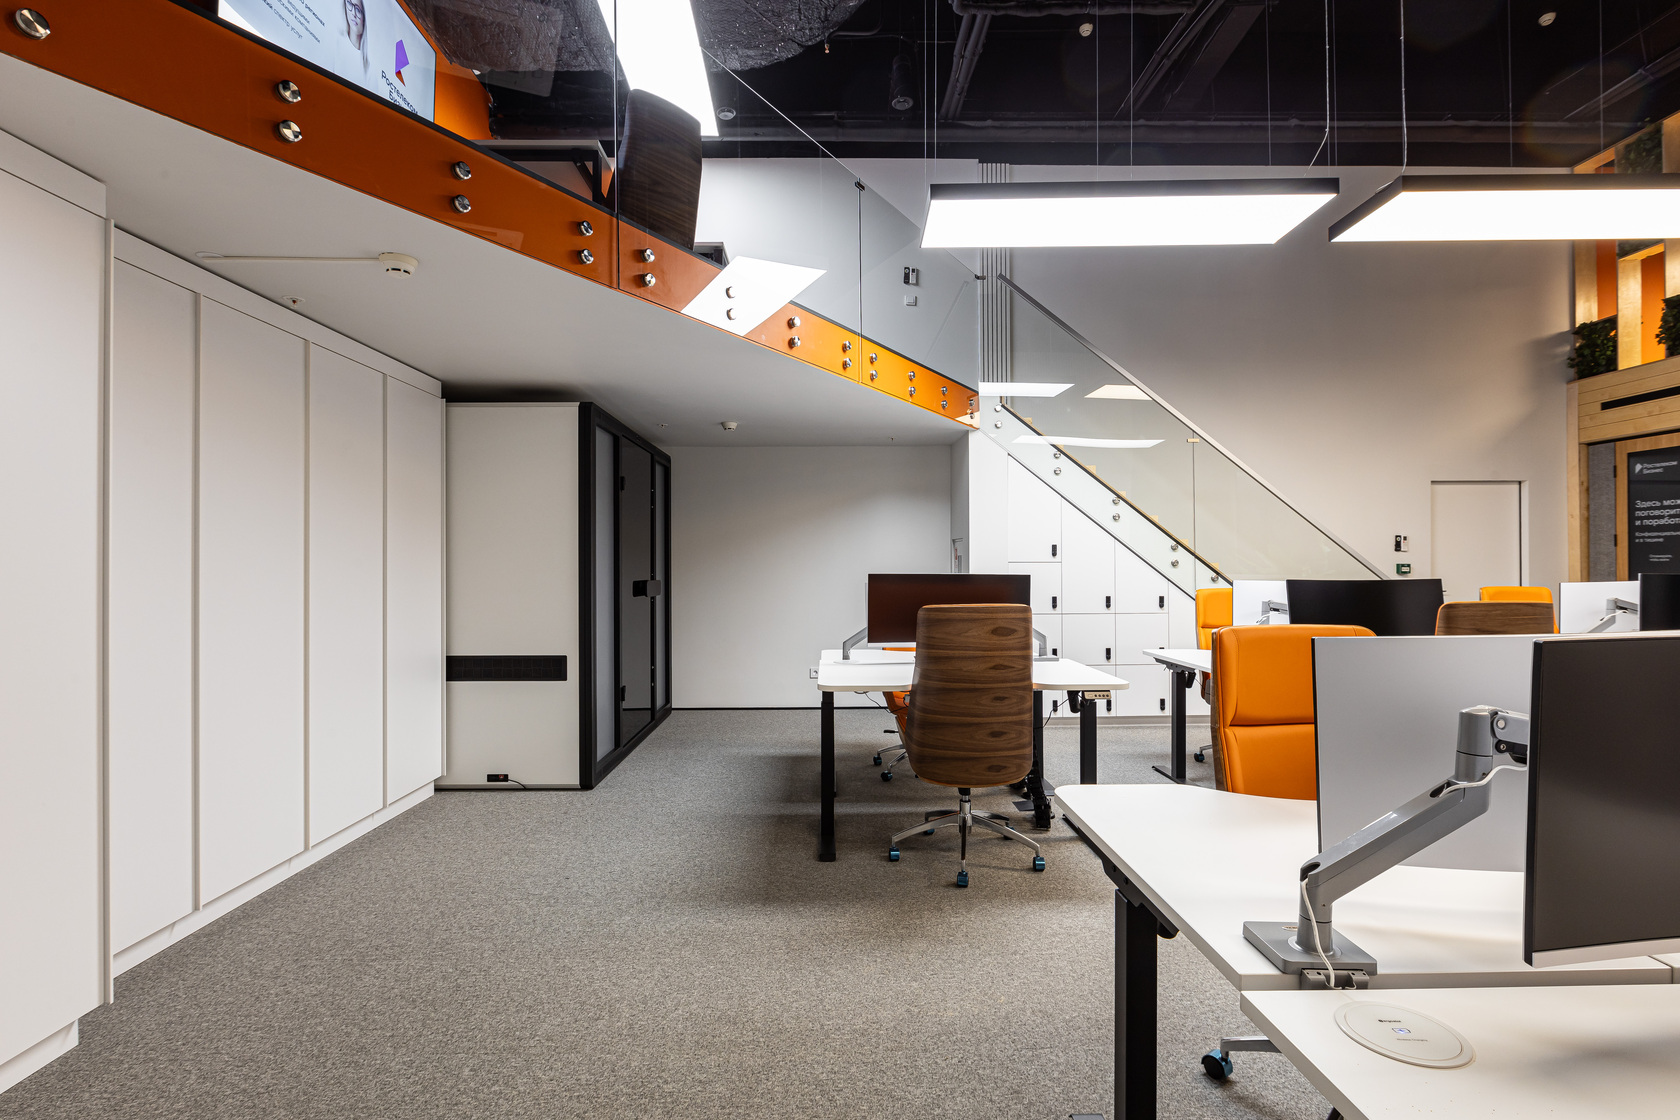
  • Call center office — interior view
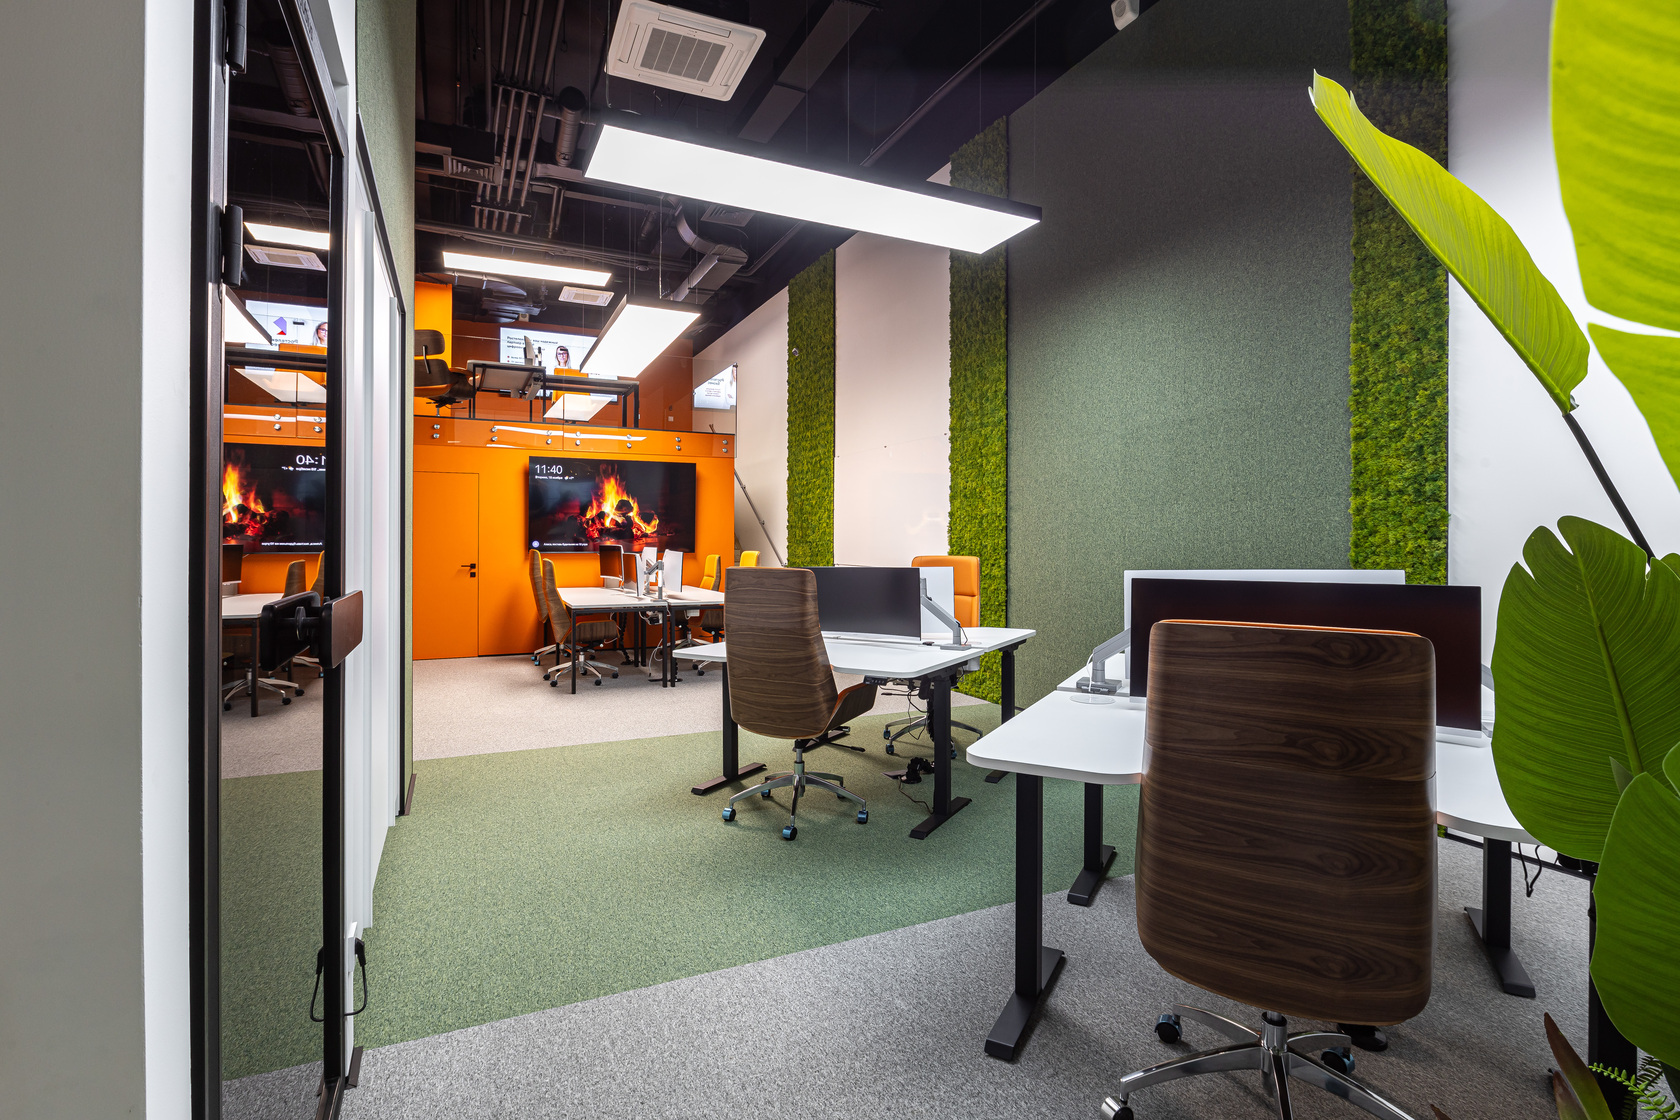
  • Call center office — interior view
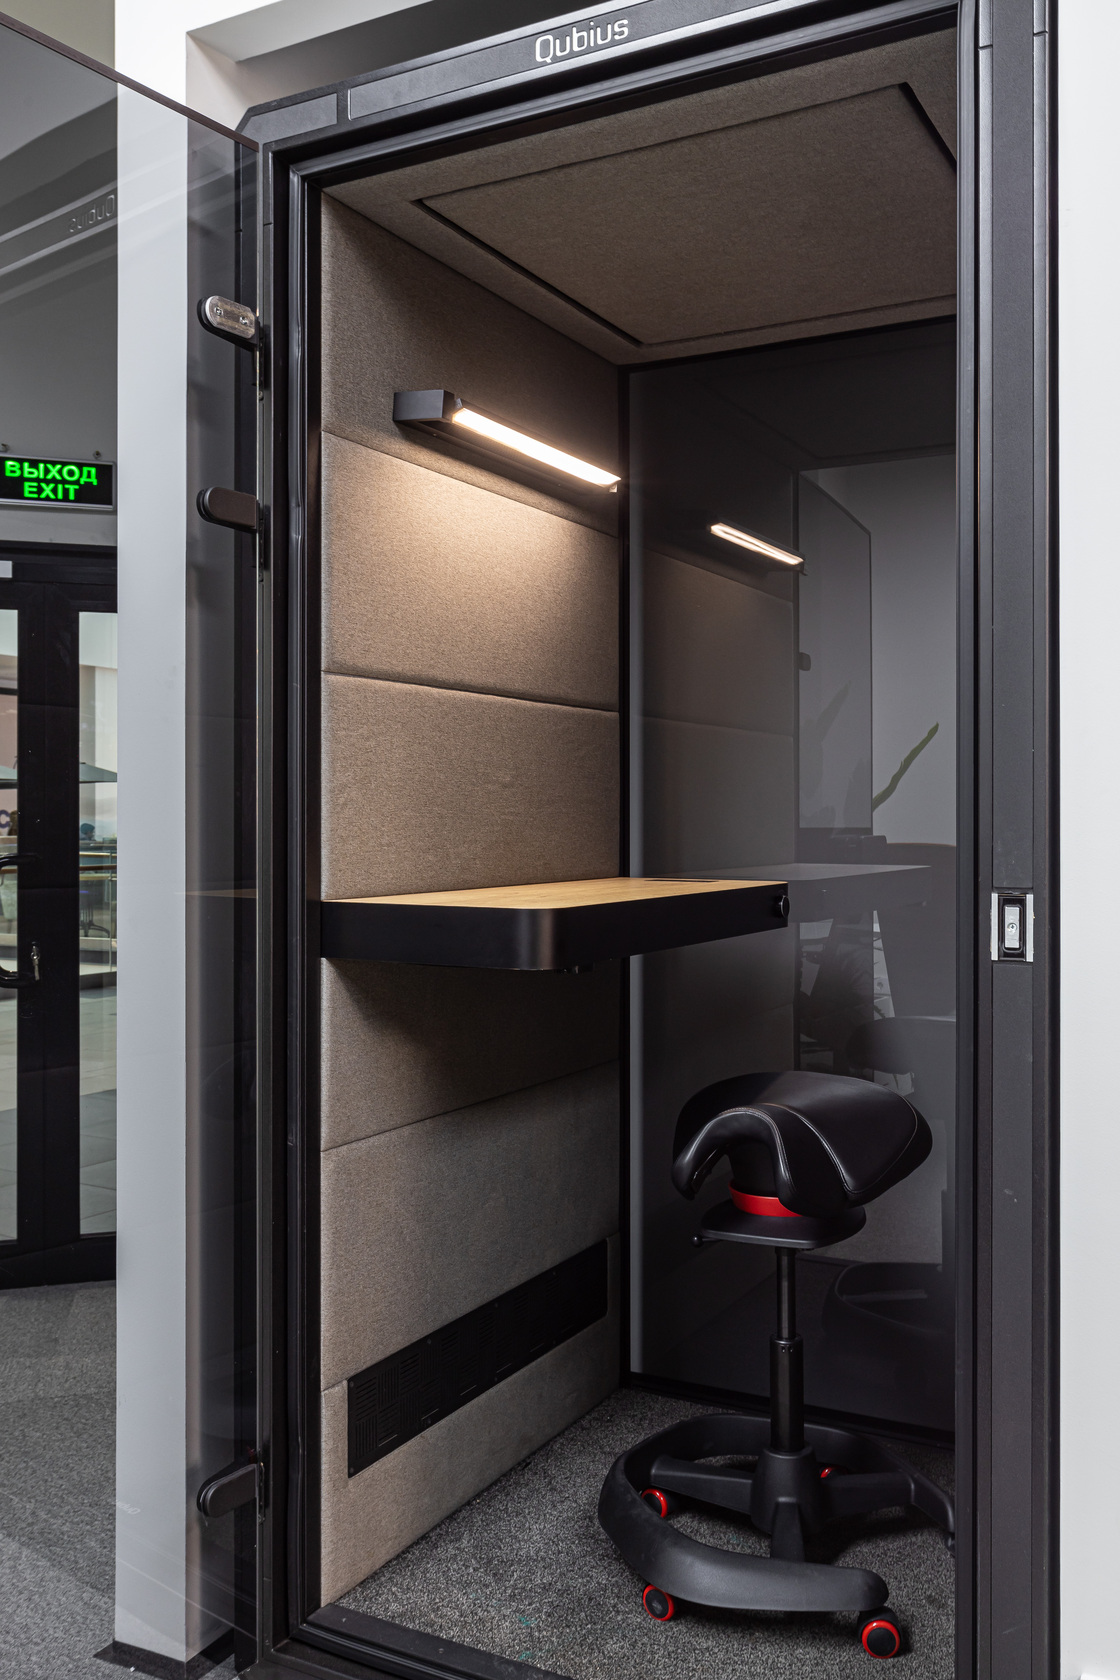
  • Call center office — interior view
  • Call center office — interior view
  • Call center office — interior view
  • Call center office — interior view
  • Call center office — interior view
  • Call center office — interior view

Call Center Office

Project story

An energetic office for a call-center team. Open workstations support focused daily work, while tiered timber seating creates a place to gather. Greenery and bold orange accents bring warmth and identity to the shared space.

More Interior Details
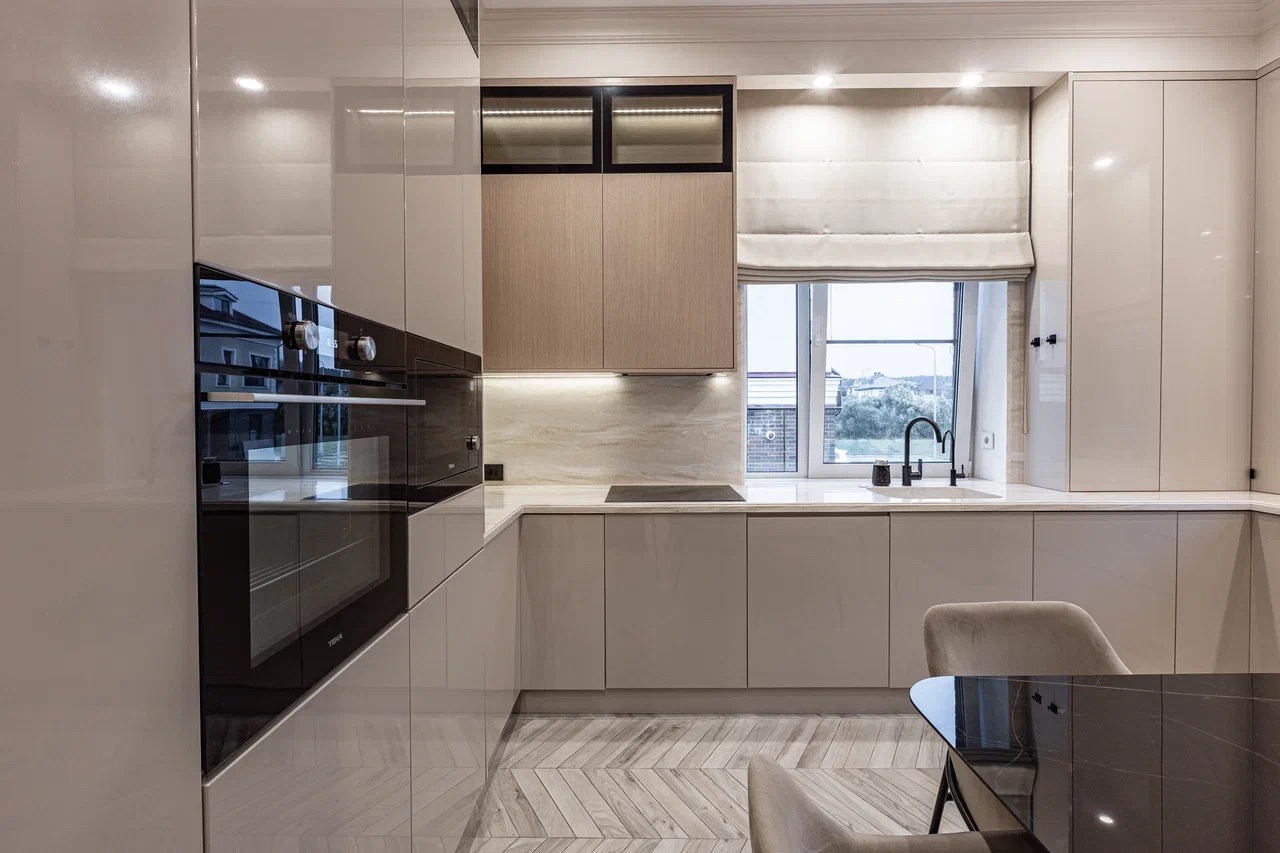
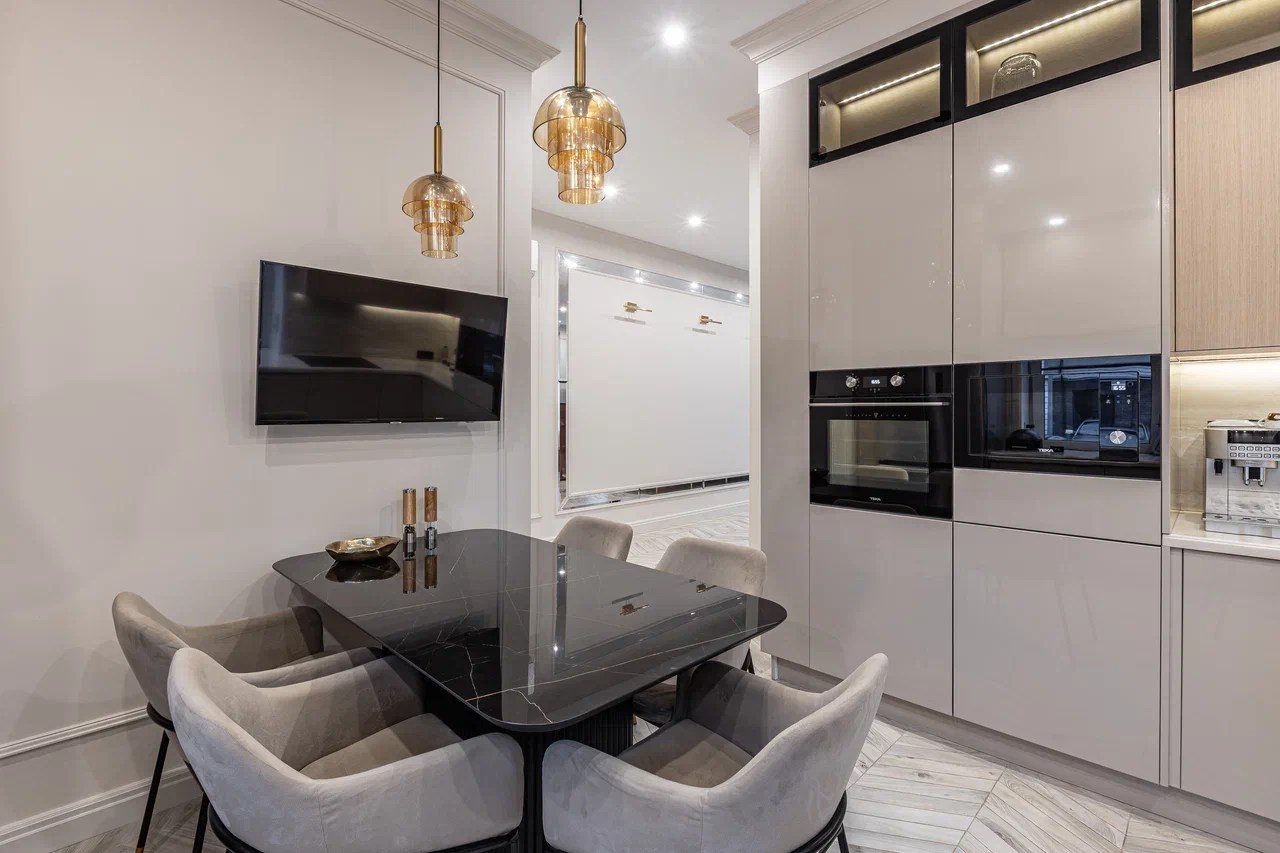
  • Light & Refined Interior — view 1
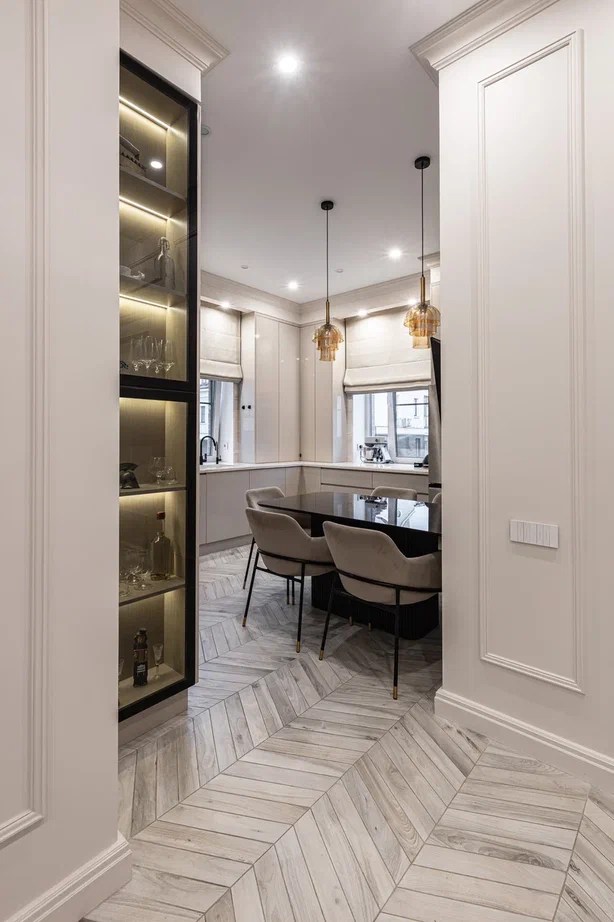
  • Light & Refined Interior — view 2
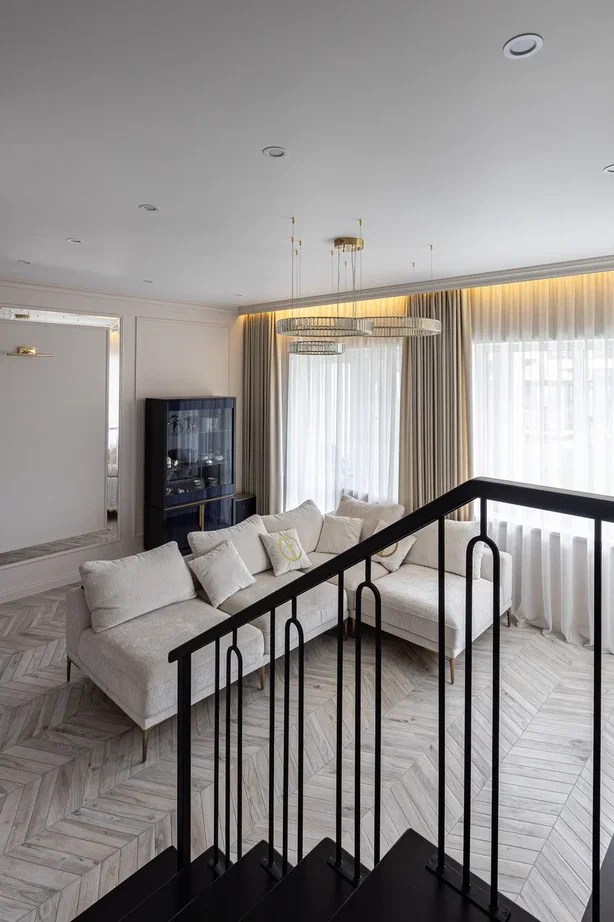
  • Light & Refined Interior — view 3
  • Light & Refined Interior — view 4

Light & Refined Interior

Soft neutral cabinetry, herringbone flooring, and warm metallic lighting connect the kitchen, dining area, and living space.
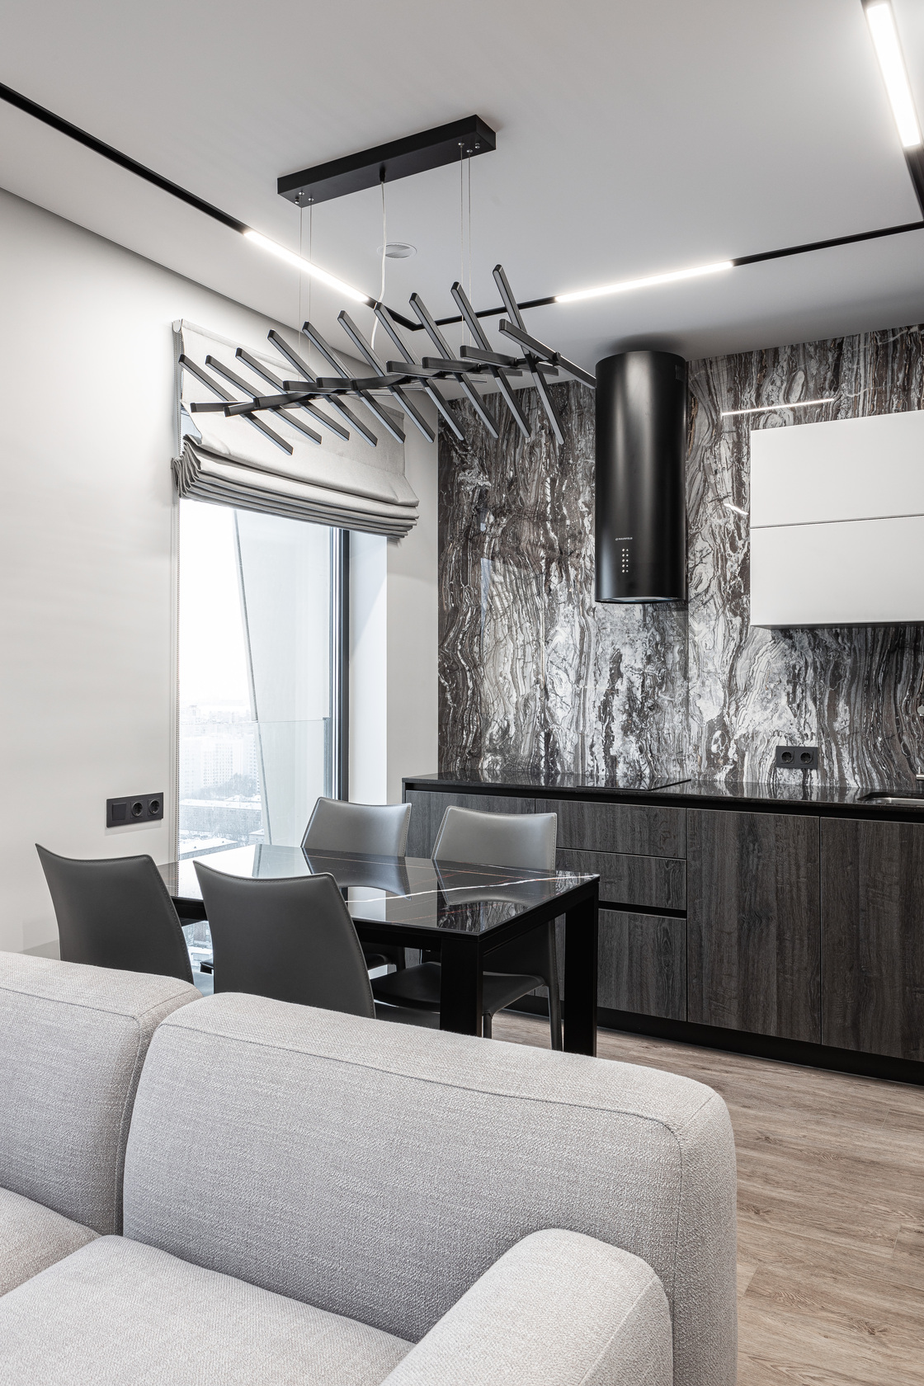
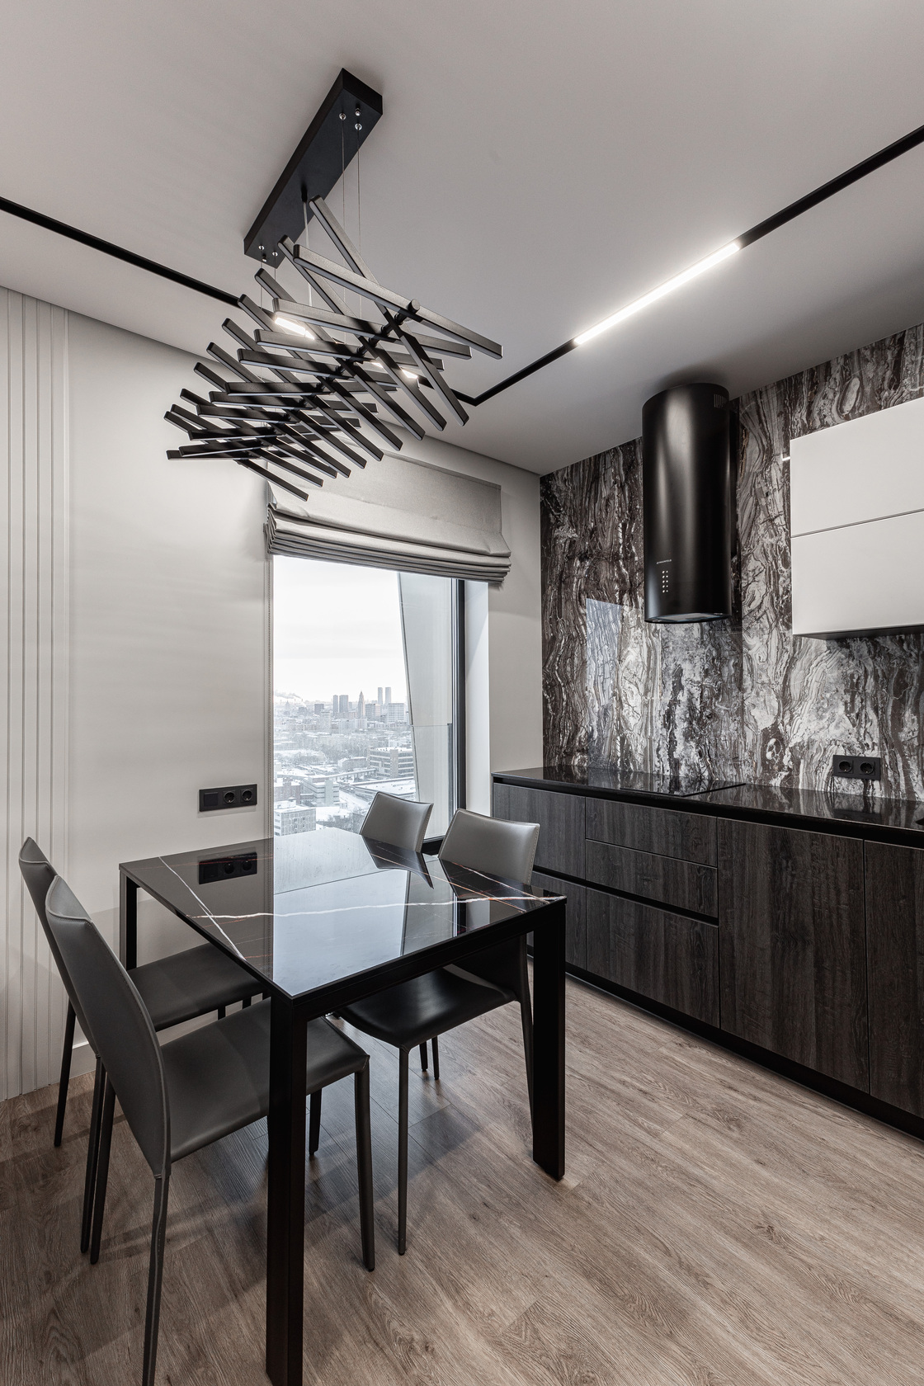
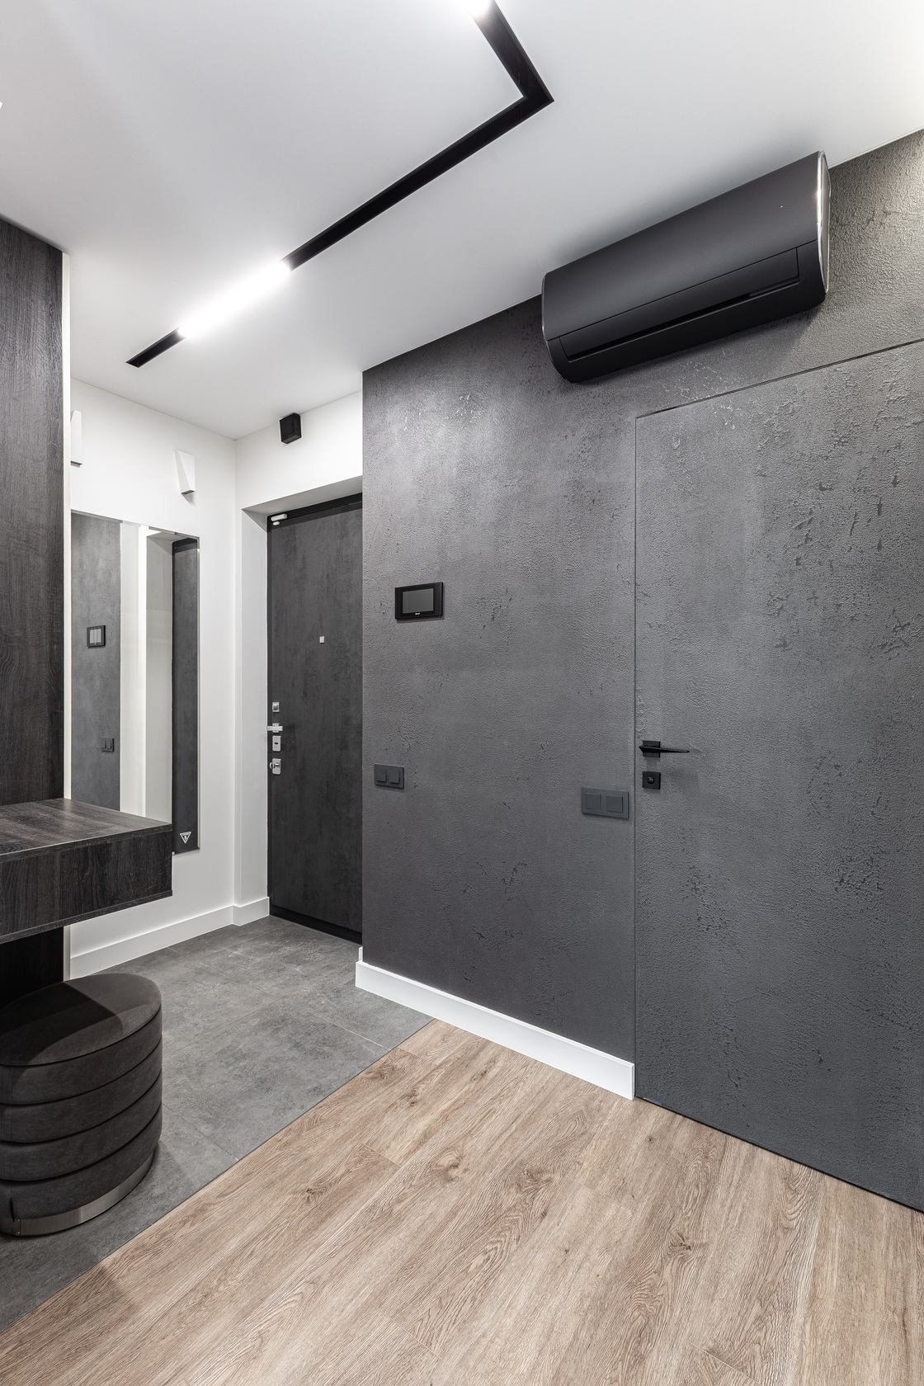
  • Contemporary Grey Interior — view 1
  • Contemporary Grey Interior — view 2
  • Contemporary Grey Interior — view 3
  • Contemporary Grey Interior — view 4
  • Contemporary Grey Interior — view 5
  • Contemporary Grey Interior — view 6
  • Contemporary Grey Interior — view 7

Contemporary Grey Interior

Textured grey walls, warm wood flooring, and linear lighting define this interior. Dark cabinetry and contrasting white surfaces carry the same palette through the kitchen and entrance.

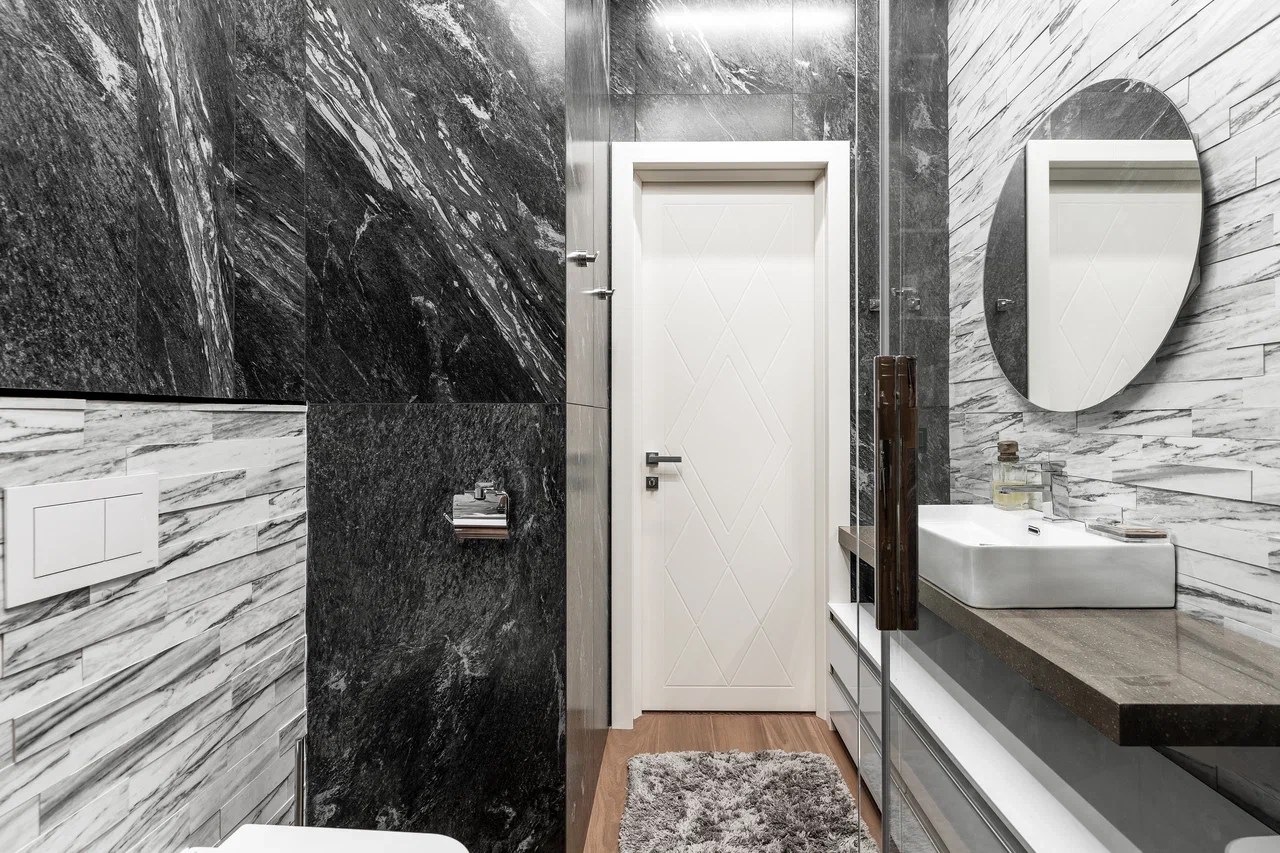
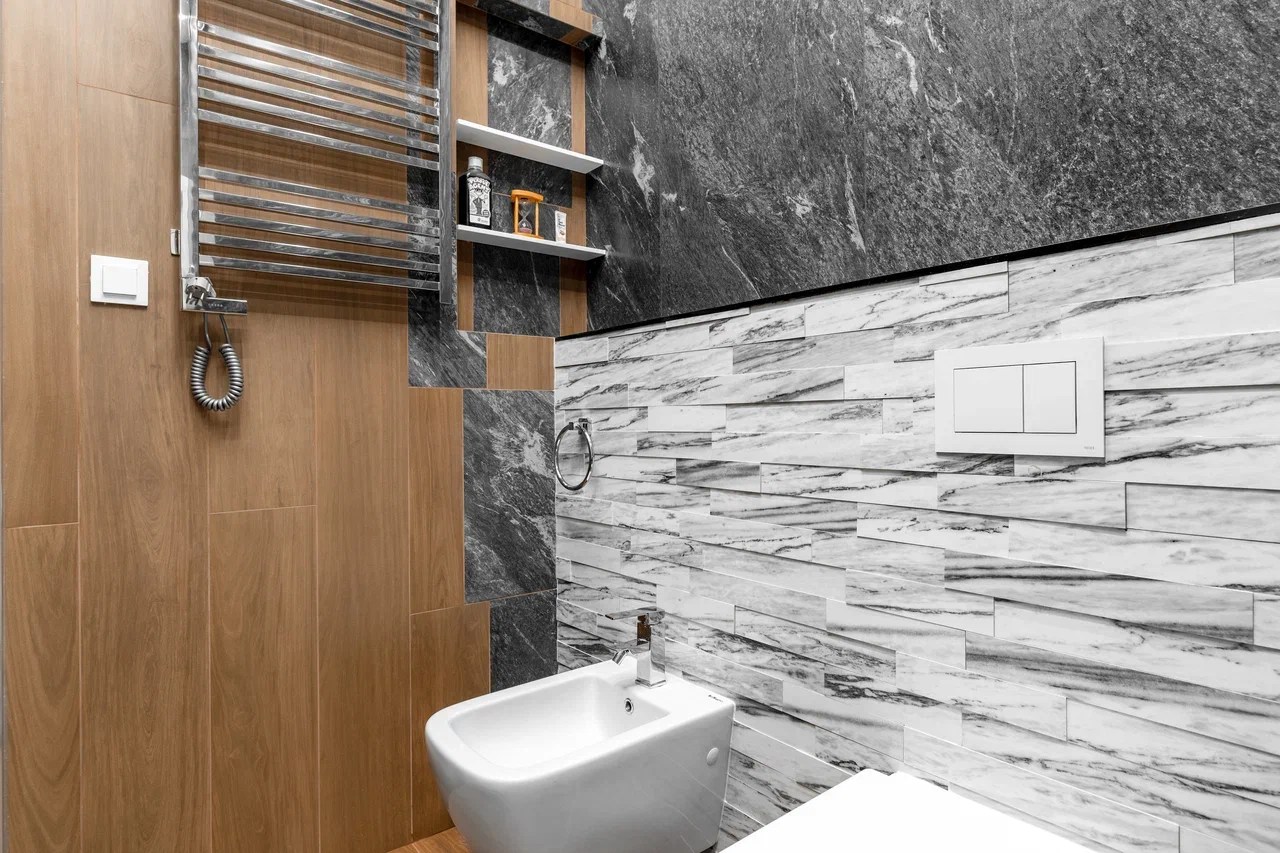
  • Stone & Wood Bathroom — view 1
  • Stone & Wood Bathroom — view 2

Stone & Wood Bathroom

Contrasting stone patterns and warm wood create a layered bathroom palette, complemented by a round mirror and wall-mounted fixtures.
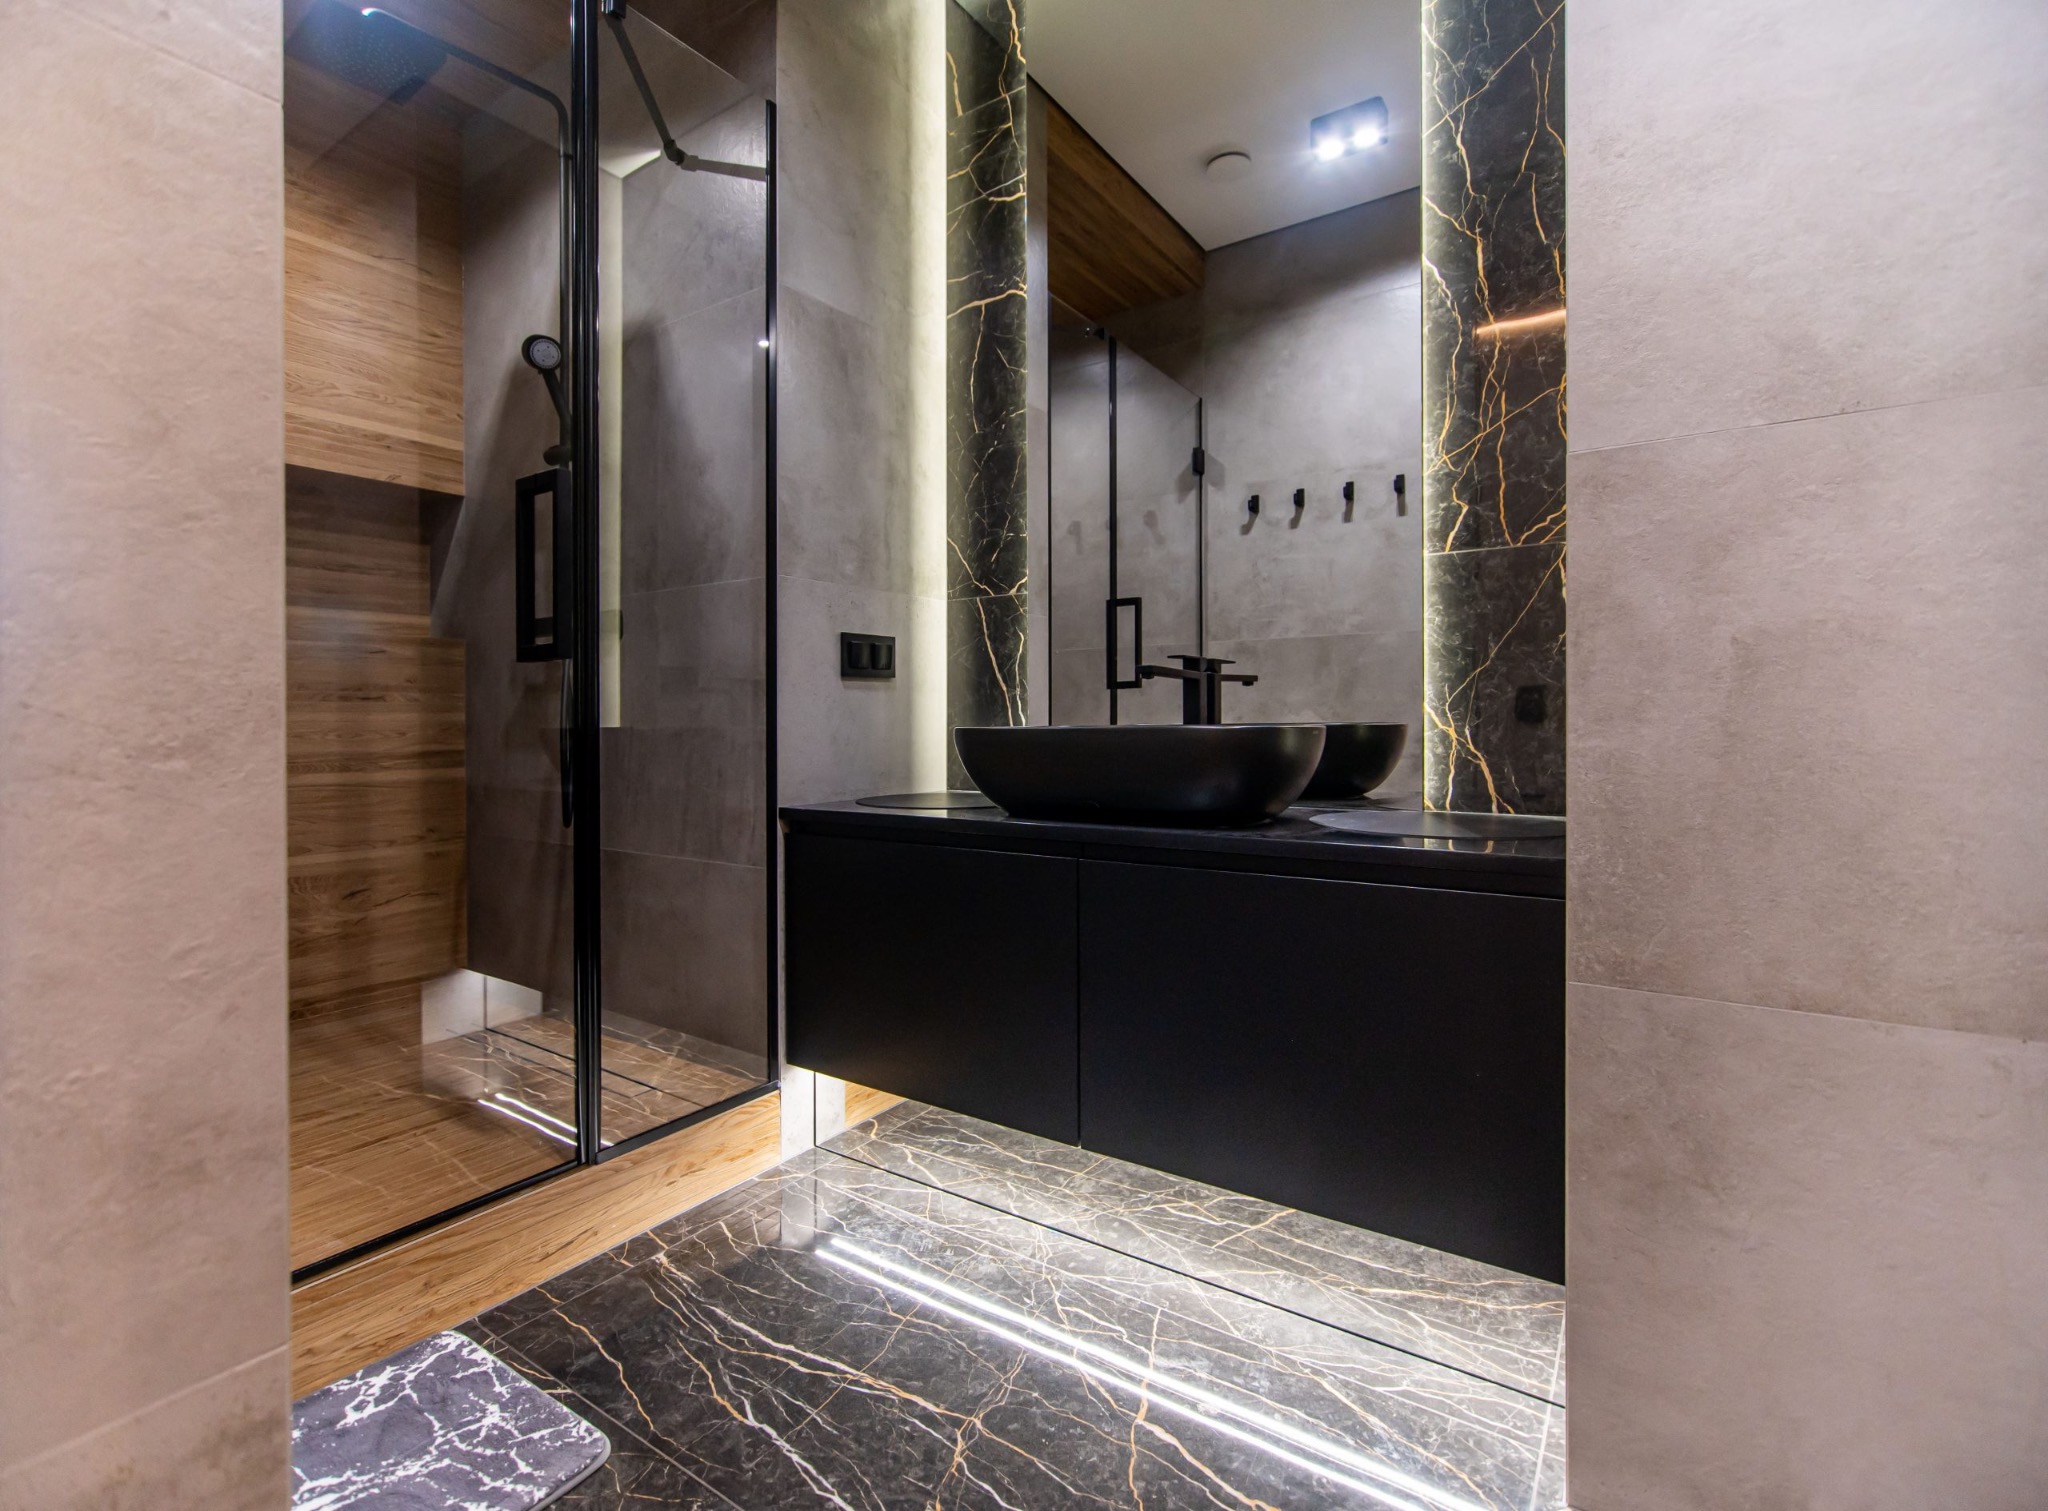
Dark veined stone, wood accents, and concealed lighting frame a floating basin.

Dark Stone & Warm Wood

Dark veined stone, wood accents, and concealed lighting frame a floating basin.
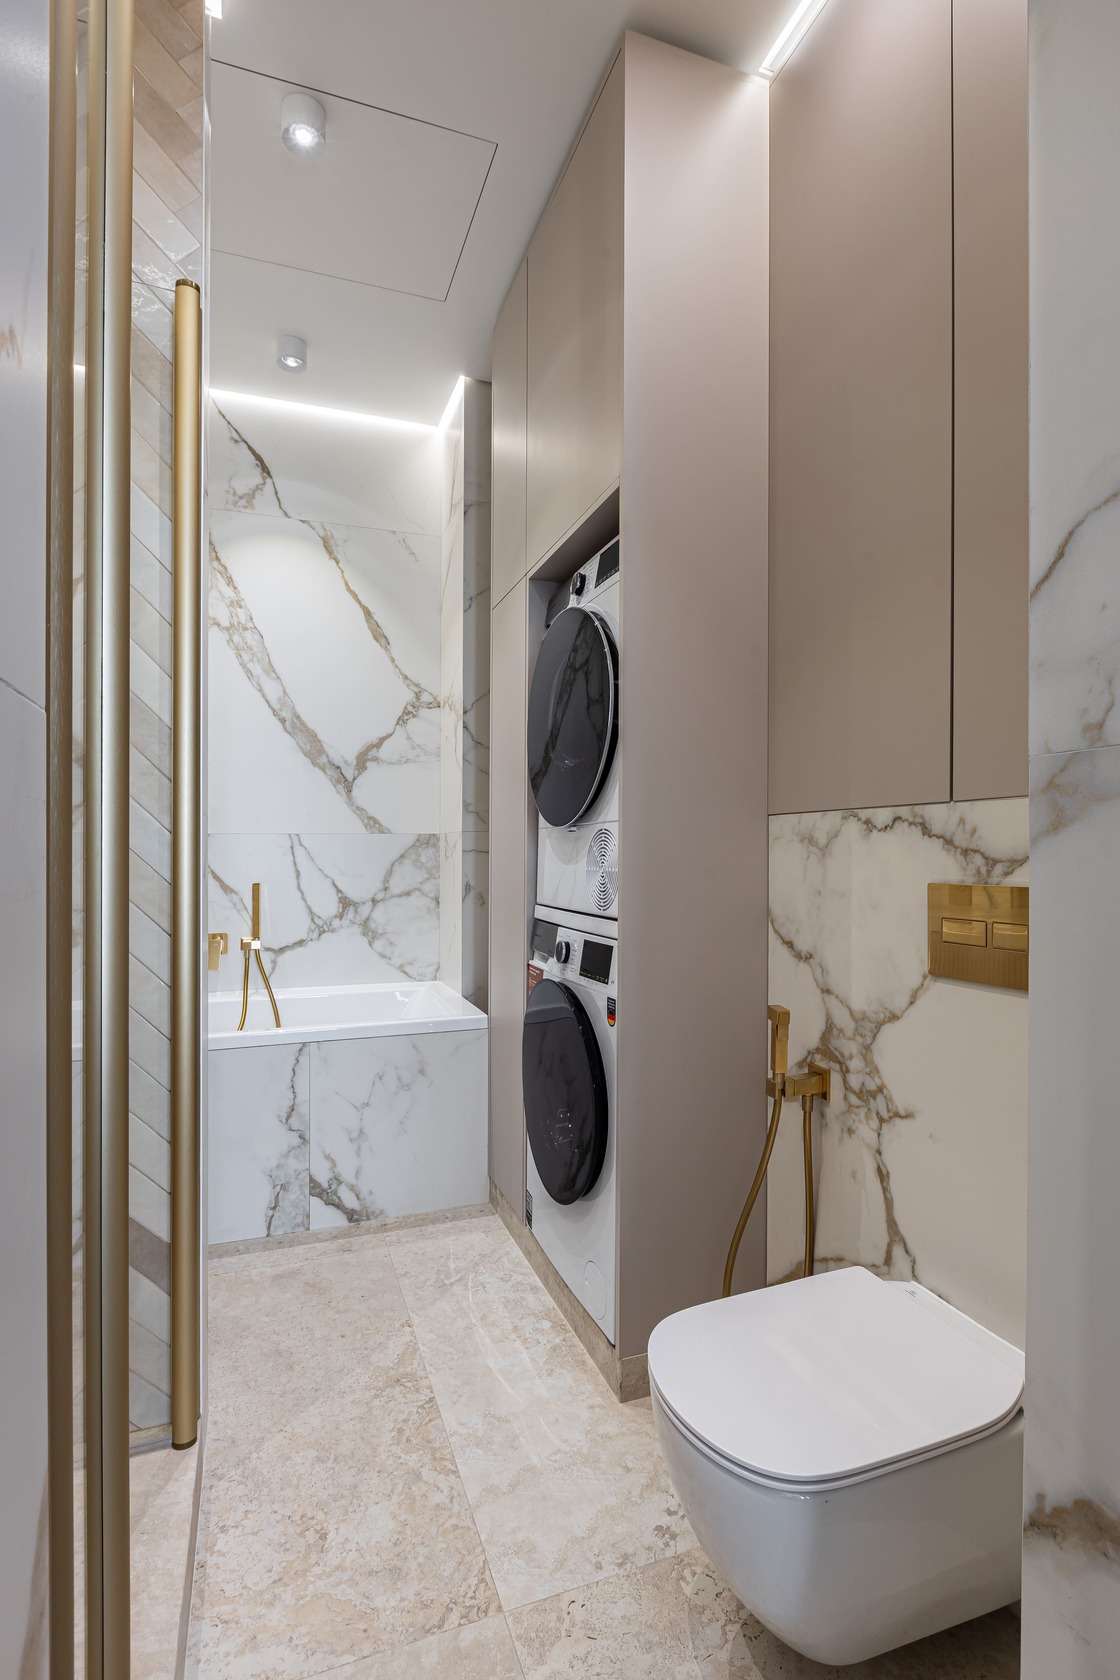
  • Marble-look bathroom with brass details and integrated laundry storage
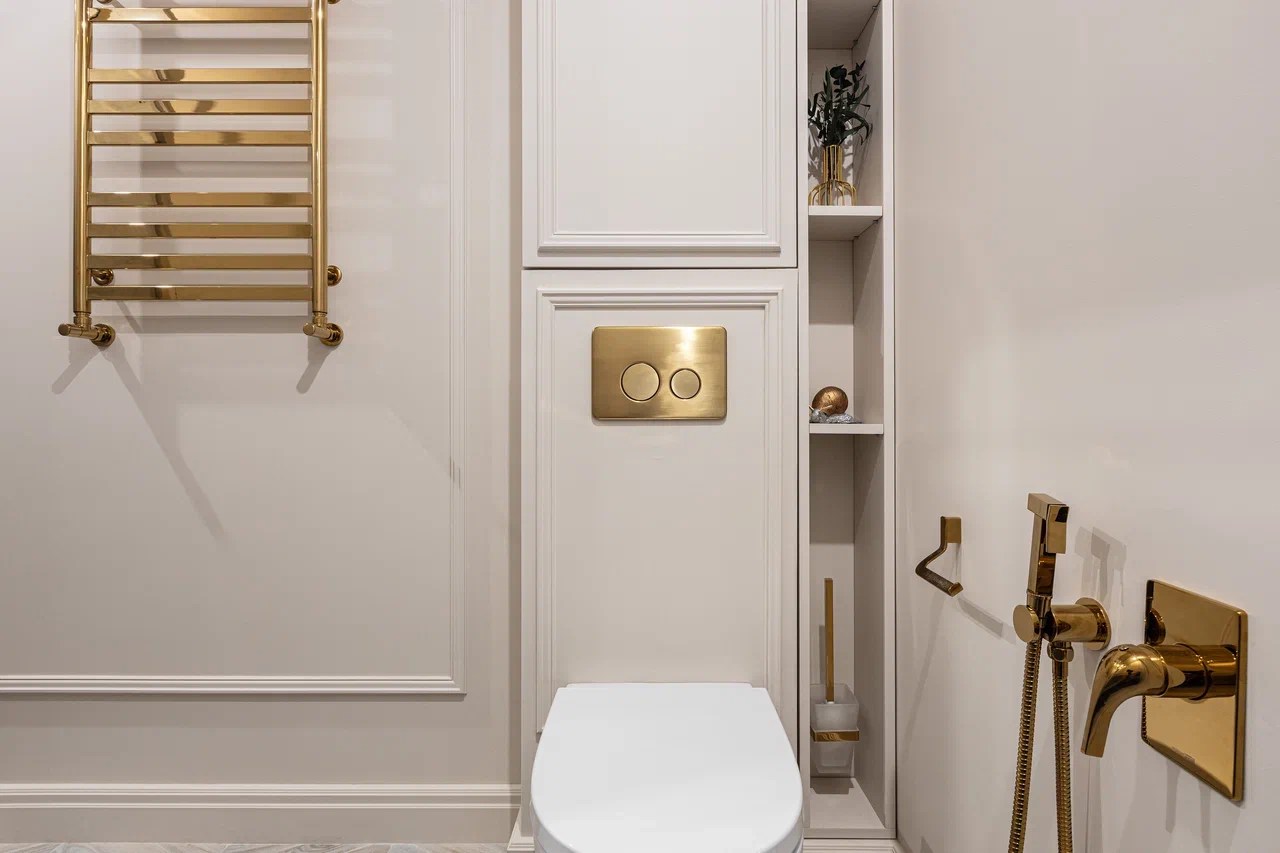
  • Light paneled bathroom with brass fixtures and recessed shelving

Light Bathrooms & Brass Details

Two bathrooms from the same property share a light palette and brass-toned details. Marble-look surfaces and integrated laundry storage define one space, while wall paneling and recessed shelving give the other a classic finish.
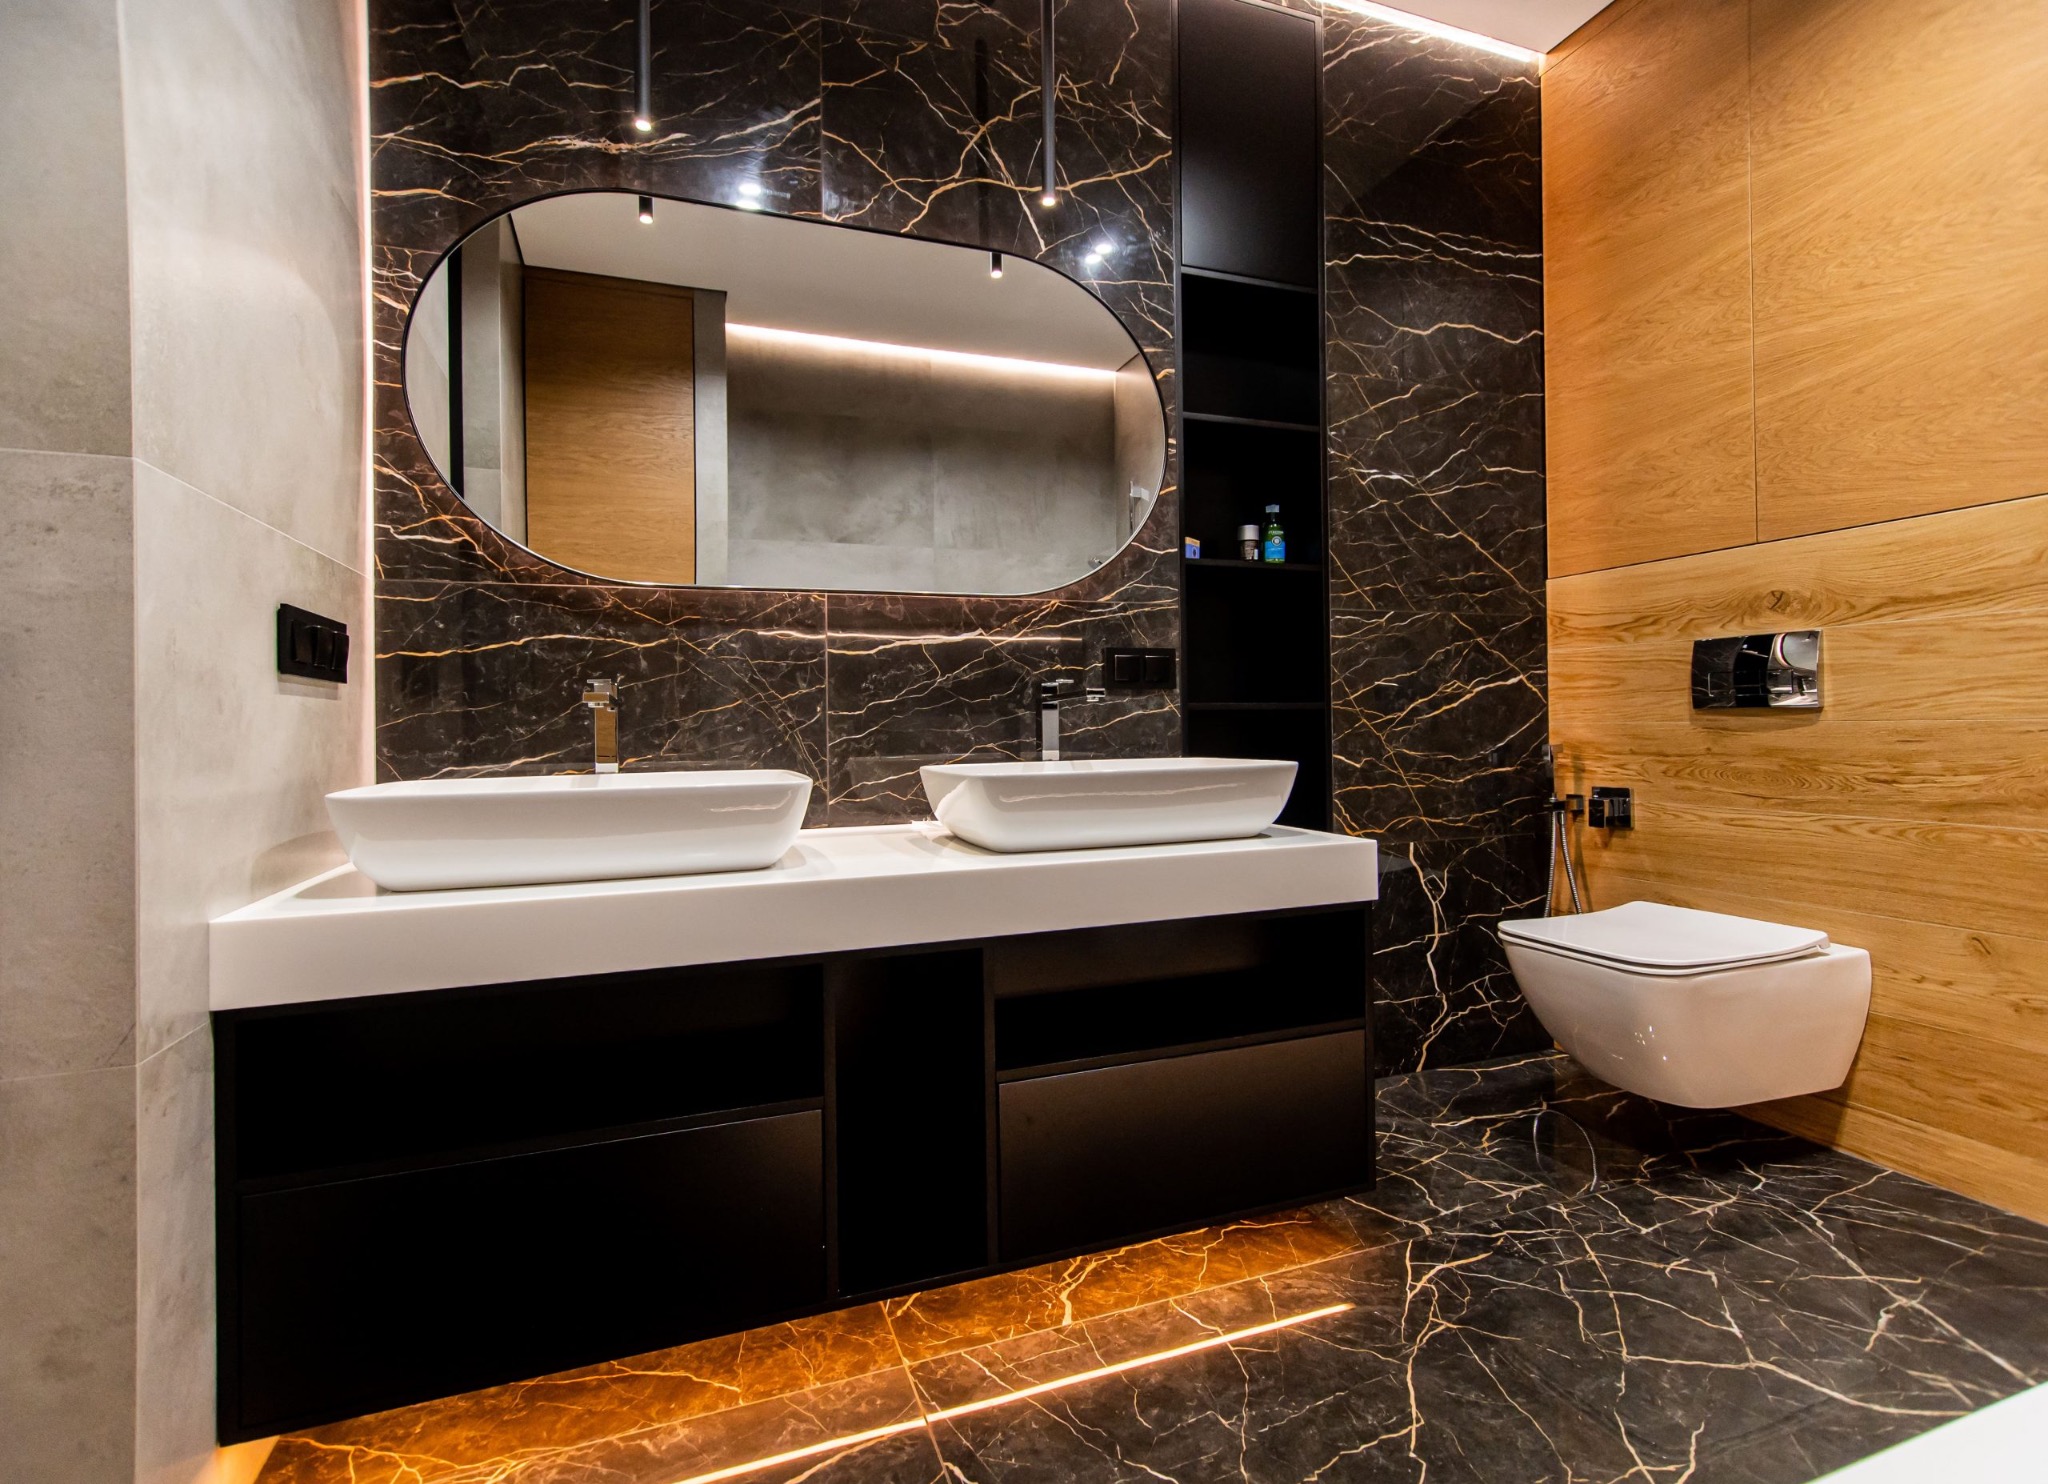
Double vanity with dark veined surfaces, wide mirror and warm lighting

Double Vanity & Dark Marble

Two basins, a wide illuminated mirror, and warm lighting balance the dark veined surfaces.

The ATLAS approach

Good work starts
with a clear plan.

01

Talk it through

We learn what matters to you, your space, and your project goals.

02

Plan the details

We align on the scope, priorities, and next steps before work begins.

03

Build with care

Our team coordinates the work and stays focused on quality at every stage.

04

Walk it together

We review the finished work with you and make sure the details feel complete.

Let’s get started

Tell us what
you’re planning.

Answer a few quick questions about the property and project. Then leave your contact details and the ATLAS team will reach out.

Prefer to talk? Call +1 (786) 338-3231

← Back

Thank you for your response. ✨

ATLAS Construction Group · South Florida · Residential & Commercial Construction, Remodeling & Renovation